
Tile, stone, grout, glass, air

The reference we work from, published

Setting-out geometry, waste factors, joint widths, grout chemistry, glass tolerances and exhaust figures. It is the same reference our setters use, and there is no reason it should be private.

Tile layouts
10
Stone pairings
6
Glass configurations
6
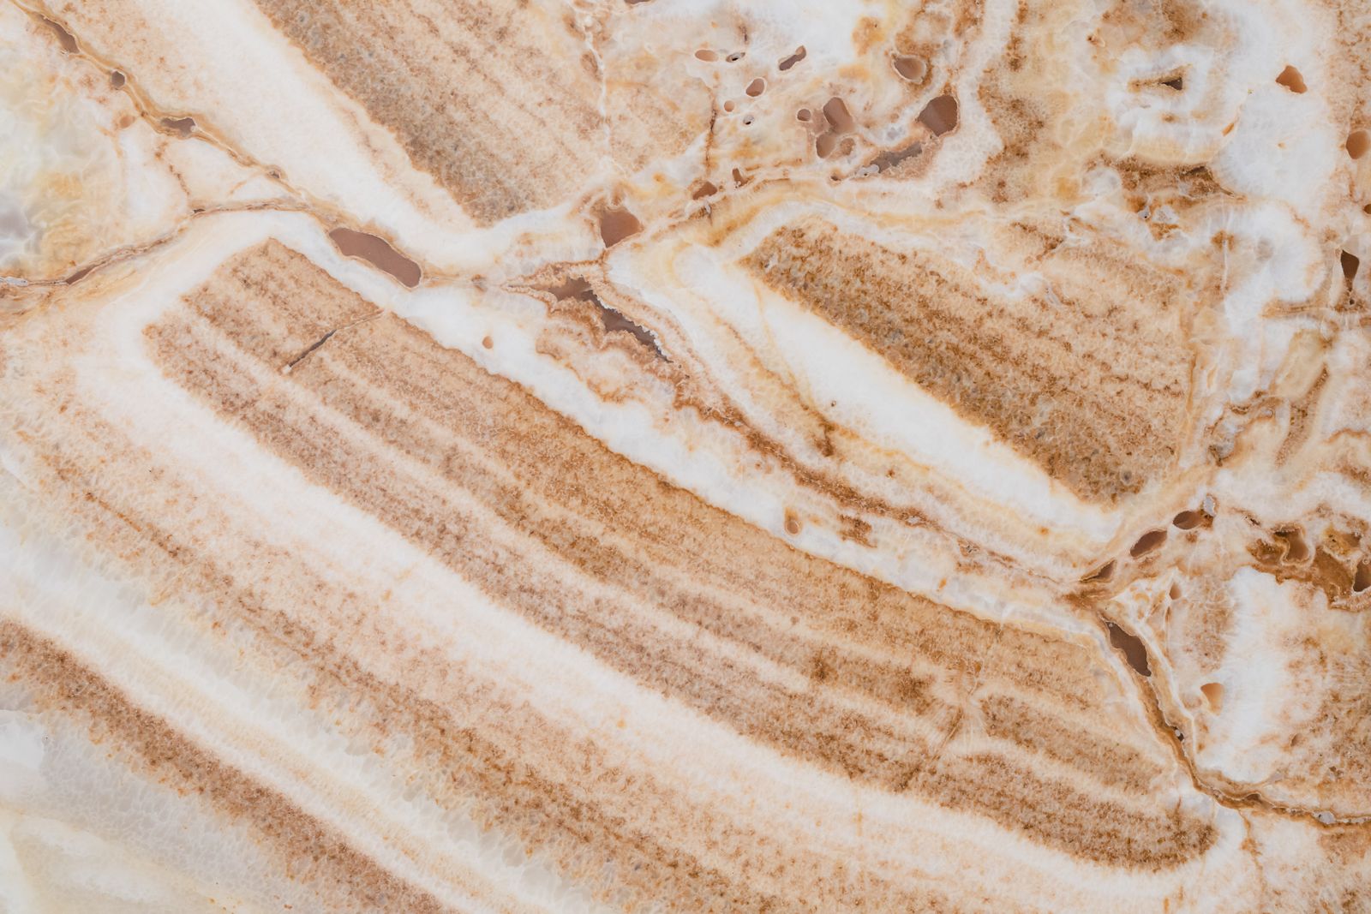
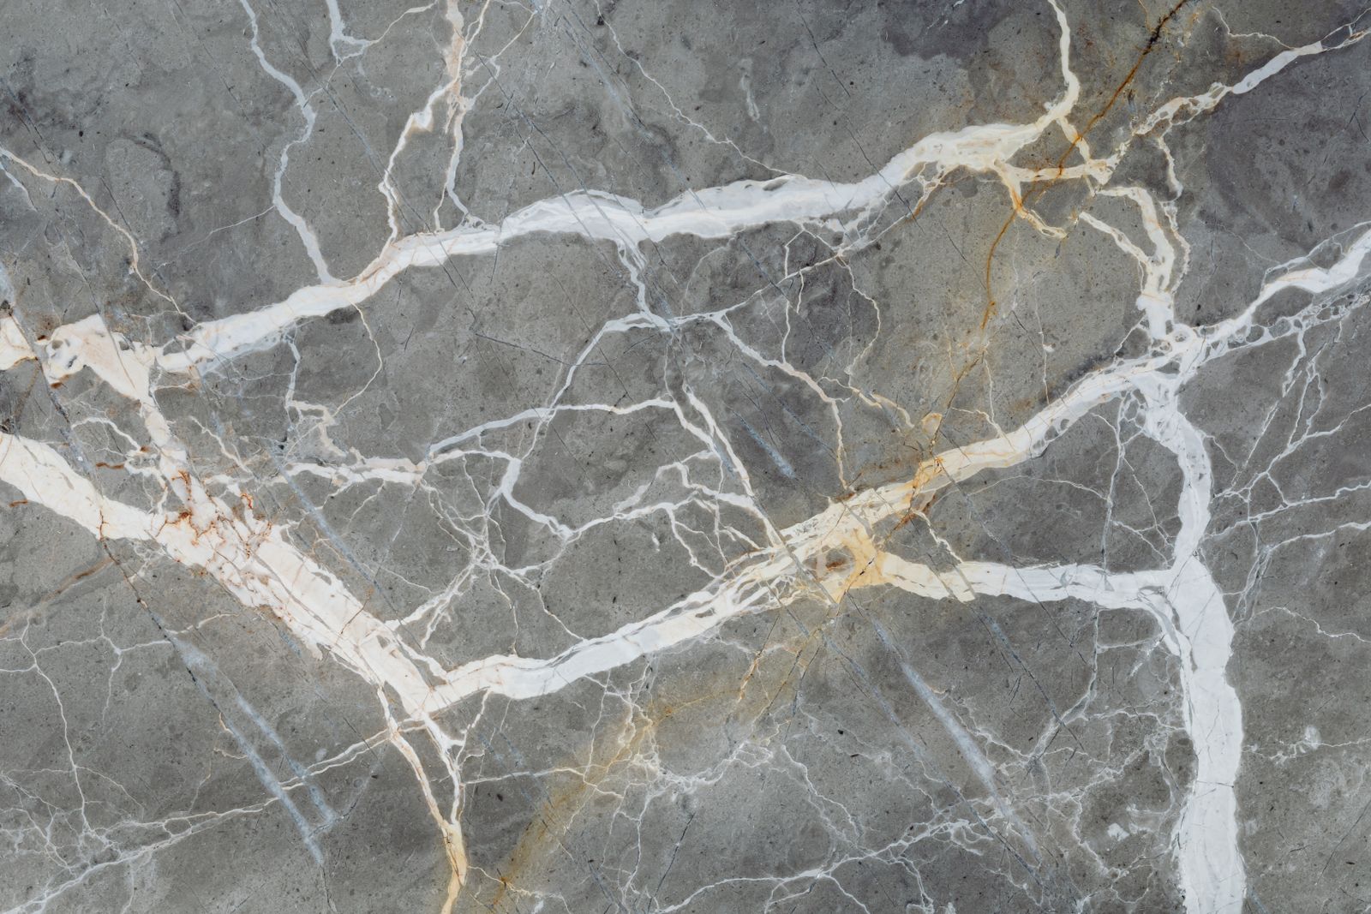
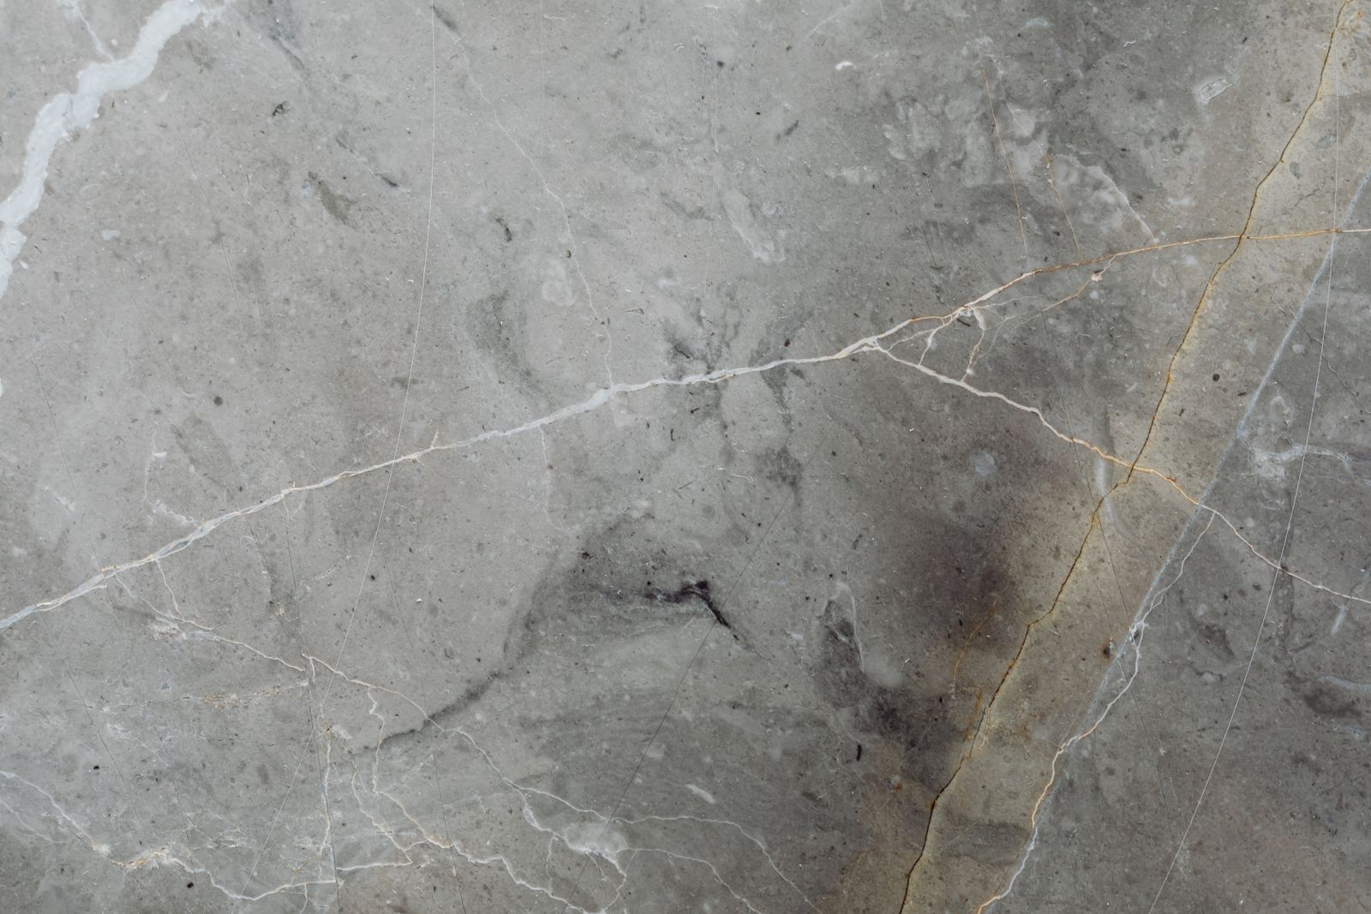
Marble and ceramic tile samples laid out for a bathroom selection.

Almost every disagreement we have ever had with a client came from a number nobody wrote down. How much tile to order. How wide the joint would be. Which sealer, how often. What the glass would cost once it was templated. So we publish the figures instead.

Use the pattern library to see what a layout does to the waste factor before you fall in love with it, the pairing guide to choose a grout against the actual stone rather than a colour chart, and the ventilation table to check whether the fan you were quoted is big enough for the room.

Setting out, before anything is ordered

Ten layouts we set, and what each one costs you

Choosing a tile is the easy half. The layout decides the waste factor, the labour, the joint width and whether a plank tile will sit flat. Every diagram here is drawn from the geometry we actually set out with.

Scroll for all ten layouts

Stack bondAlso called straight set, grid

Every joint lines up in both directions. The most graphic and the least forgiving.

Stack bond reads as a drawn grid, so it flatters large-format porcelain and wall panels where the tile itself is the interest. Because every joint is continuous, any bow in the substrate or variation in tile size shows up immediately along a 3 metre line. We flatten walls to within 3 mm over 3 m before a stack-bond wall is set, and we order from a single caliber and shade lot.

Best for Large-format wall fields, shower back walls, contemporary rooms

Watch out Substrate flatness and tile caliber. Nothing hides here.

Typical tile size
12" x 24" to 24" x 48" (300 x 600 to 600 x 1200 mm)
Row offset
0%
Joint width
1/16" to 1/8" (1.5 to 3 mm)
Order waste factor
8 to 10%
Setting labour
1.0x

Labour index is relative to a straight stack bond at 1.0. Waste factors assume a rectangular room and one shade lot. Both are working figures from our own jobs and are sample values on this demonstration site.

The joint is a material choice too

Stone and grout, paired

Grout is between four and eight percent of a tiled surface and it decides how the whole thing reads. Six pairings we specify most, with the joint width, the grout chemistry, the sealer and the cleaner that goes with each.

Templated on finished tile, never before it

Six ways glass meets a tiled wall

Glass is cut to a tenth of an inch and tiled walls are never perfectly plumb, which is why every panel we fit is templated on the finished surface and arrives about a week later. These are the six configurations we specify, in plan.

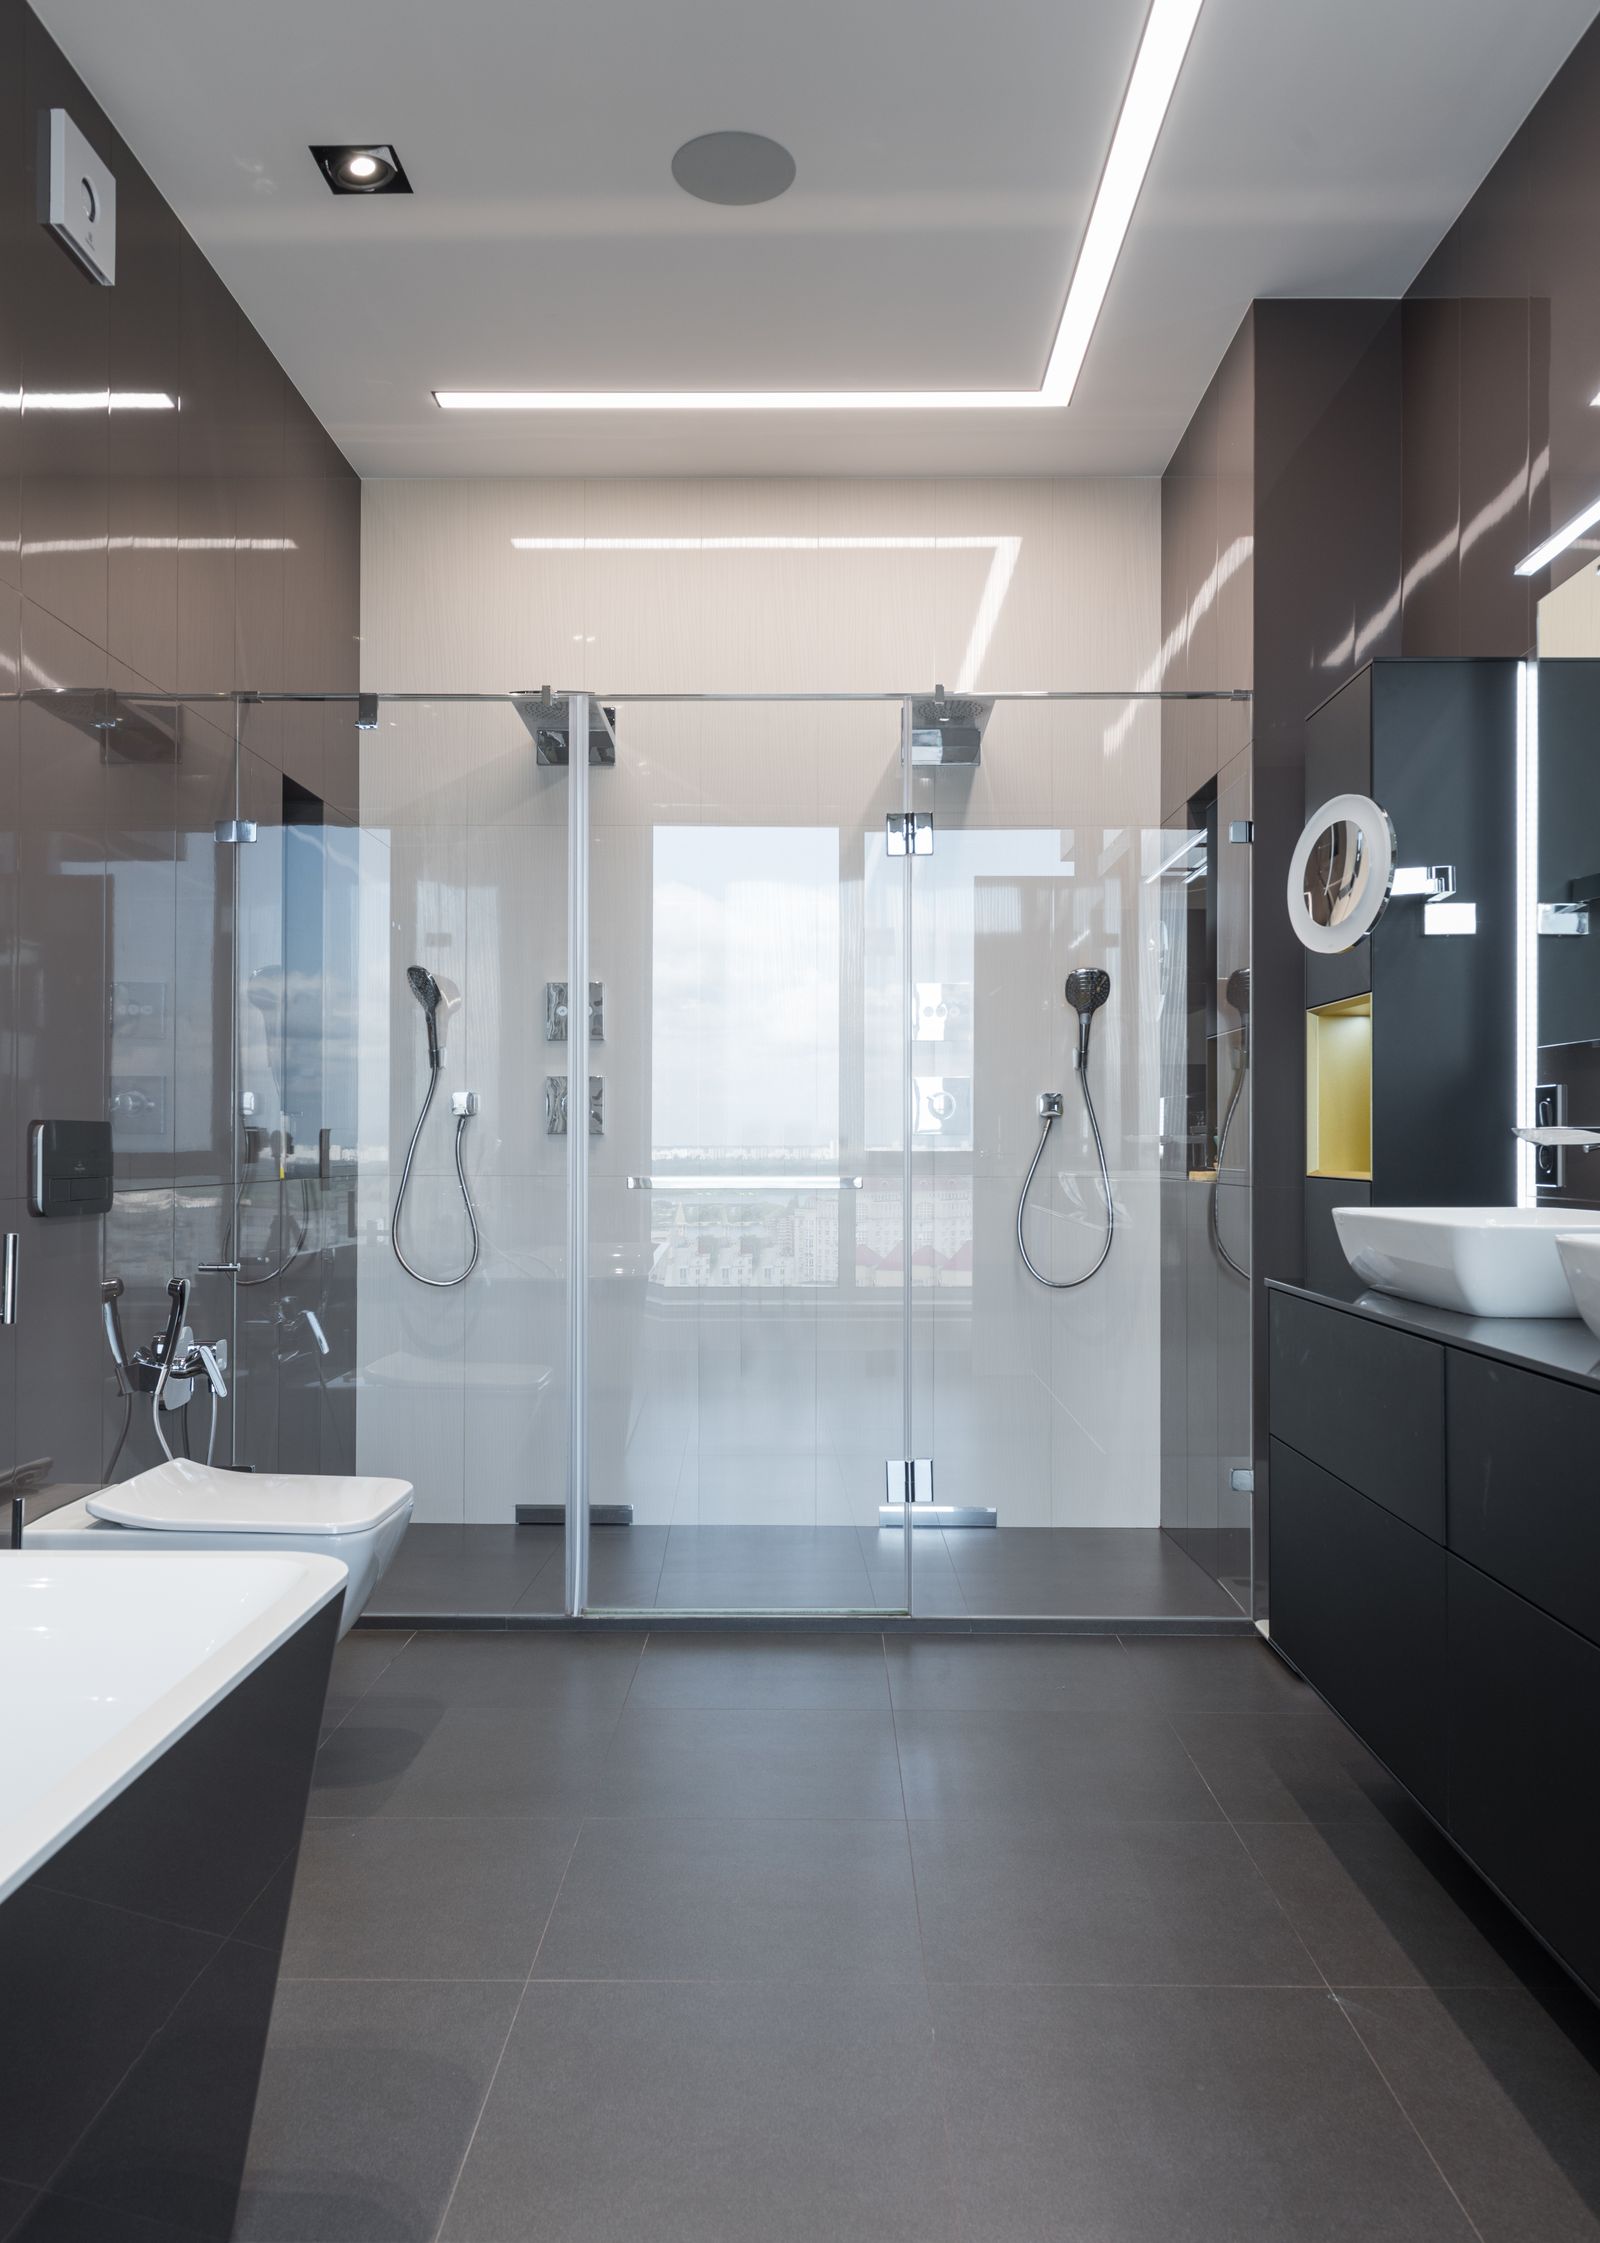
A frameless glass shower enclosure set against a tiled wall.
  • tiled wall glass

    Inline panel and door

    Fixed panel plus a hinged door in one straight run along the tub or alcove face

    Glass
    3/8" (10 mm) low-iron tempered
    Opening
    Door leaf 24" to 30" (610 to 760 mm)
    Hardware
    Wall-mount hinges on the tile side, 6" ladder pull, no bottom track
    Tolerance
    Walls plumb within 1/4" over 76"; beyond that the door needs a wall jamb
    Typical
    $1,850 to $2,900 (sample)

    The workhorse. Because there is no bottom track the floor tile runs under the glass uninterrupted, so the pattern is not broken at the threshold. We set a 3/16 inch gap under the door leaf for make-up air.

  • tiled wall glass

    Fixed panel with return

    An L: one long fixed panel with a short return wing, no door at all

    Glass
    1/2" (12 mm) tempered, self-supporting
    Opening
    Walk-in gap 24" to 32" (610 to 810 mm)
    Hardware
    U-channel at the wall and floor, glass-to-glass 135 degree clamp at the corner
    Tolerance
    Floor level within 1/8" across the panel foot, or the U-channel shims show
    Typical
    $1,400 to $2,400 (sample)

    No door means no hinge to drip and nothing to swing into a small room. It also means the shower must be big enough that spray never reaches the gap: we size the wet zone at least 36 inches from the head to the opening.

  • tiled wall glass

    Neo-angle corner

    Two fixed panels at 135 degrees with an angled door in the corner

    Glass
    3/8" (10 mm) tempered
    Opening
    Door leaf 22" to 26" (560 to 660 mm) on the diagonal
    Hardware
    Glass-to-glass 135 degree hinges, both panels clamped to tile
    Tolerance
    Both walls must be square to each other within 1 degree; we template after tile
    Typical
    $2,200 to $3,400 (sample)

    The answer when a corner shower is the only way to fit a shower and a tub in the same room. The angled door needs clear floor in front of it, so check it against the vanity door swing before the layout is signed off.

  • tiled wall glass

    Steam enclosure with transom

    Full-height panels to the ceiling with a hinged transom vent above the door

    Glass
    3/8" (10 mm) tempered, header bar to the ceiling
    Opening
    Door 24" to 28" (610 to 710 mm), transom 8" to 12" deep
    Hardware
    Full perimeter seal, transom on a friction stay, sloped header to shed condensate
    Tolerance
    Ceiling must be tiled and sloped 2 degrees to the drain wall before templating
    Typical
    $3,600 to $5,800 (sample)

    A steam room is a sealed box, which is why the transom exists: it is how you vent the room after a session without opening the door onto a cold bathroom. The ceiling is tiled and sloped so condensate runs to a wall rather than dripping on a head.

  • tiled wall glass

    Sliding bypass on a top track

    Two panels bypassing on a single header track over a tub or a wide alcove

    Glass
    3/8" (10 mm) tempered on a stainless header
    Opening
    Clear opening is half the alcove, typically 28" to 32"
    Hardware
    Top-hung rollers, bottom guide only, soft-close stops at both ends
    Tolerance
    Header must be level within 1/16" over its length or the panels creep
    Typical
    $1,900 to $3,100 (sample)

    For a tub alcove where a hinged door would swing into the vanity. Top-hung means no bottom track to clean, which is the single most common complaint we hear about older sliding doors.

  • tiled wall glass

    Frameless pivot door

    A single wide leaf on offset pivots, no fixed panel

    Glass
    1/2" (12 mm) tempered
    Opening
    Leaf 30" to 36" (760 to 915 mm), pivot set back 1/5 of the leaf
    Hardware
    Floor and header pivot, no side hinge, magnetic strike jamb
    Tolerance
    Floor and header must be parallel within 1/8"; templated after all tile is set
    Typical
    $2,600 to $4,200 (sample)

    A pivot leaf can be wider than a hinged door because the weight is carried top and bottom rather than on the tiled wall. It suits a wet room where the opening is the whole face of the shower.

Sized to the room, not to the catalogue

Exhaust, by room volume

Size the fan two ways, by floor area and by fixture count, then take the larger of the two and correct it for the duct run. A fan that is undersized, loud or ducted into a roof space is the reason grout grows mould.

Bathroom exhaust sizing by room, comparing the area method and the fixture method
RoomFloor areaVolumeBy areaBy fixturesWe specifyDuctSones
Powder room20 to 35 sq ft160 to 280 cu ft20 to 35 CFM50 CFM (toilet)50 CFM4" rigid, 8 ft run0.3 to 1.0
Small hall bathroom40 to 55 sq ft320 to 440 cu ft40 to 55 CFM100 CFM (toilet + tub/shower)80 to 110 CFM4" rigid, 10 ft run0.8 to 1.5
Standard full bathroom60 to 80 sq ft480 to 640 cu ft60 to 80 CFM100 CFM (toilet + shower)110 CFM4" rigid, up to 15 ft1.0 to 1.5
Primary ensuite90 to 130 sq ft720 to 1,040 cu ft90 to 130 CFM150 CFM (toilet + shower + tub)150 CFM, or two 80 CFM units6" rigid, up to 25 ft0.8 to 1.3 per unit
Ensuite with enclosed water closet100 to 150 sq ft800 to 1,200 cu ft100 to 150 CFM200 CFM (2 zones)Two units: 110 CFM main + 50 CFM WC6" and 4" rigid, separate runs1.0 and 0.3
Steam room or wet room45 to 70 sq ft360 to 560 cu ft45 to 70 CFM150 CFM plus a transom150 CFM on a timer, outside the enclosure6" insulated rigid, sloped to exterior1.5 to 2.0

Scroll the table sideways for the duct and sone columns

  • Size by the larger of the two methods, never the smaller.
  • Add 1 CFM for every foot of duct beyond 10 ft, and 15 CFM for each 90 degree elbow.
  • Rigid metal duct, not flex. Flex duct can lose a third of the rated flow across a single run.
  • Duct to the outside. Never into a soffit, an attic or the space between joists.
  • Insulate any duct running through an unconditioned attic, or the condensate runs back down it.
  • Run the fan for 20 minutes after the shower stops. A humidity sensor or a timer both work.
  • Make-up air matters: a 3/4 inch undercut on the door, or the fan will not reach its rating.
Specified for the house, not the showroom

Fixtures, and why each one

Six components that change how a bathroom behaves rather than how it looks. Three of them have to be decided at rough-in, before the wall closes.

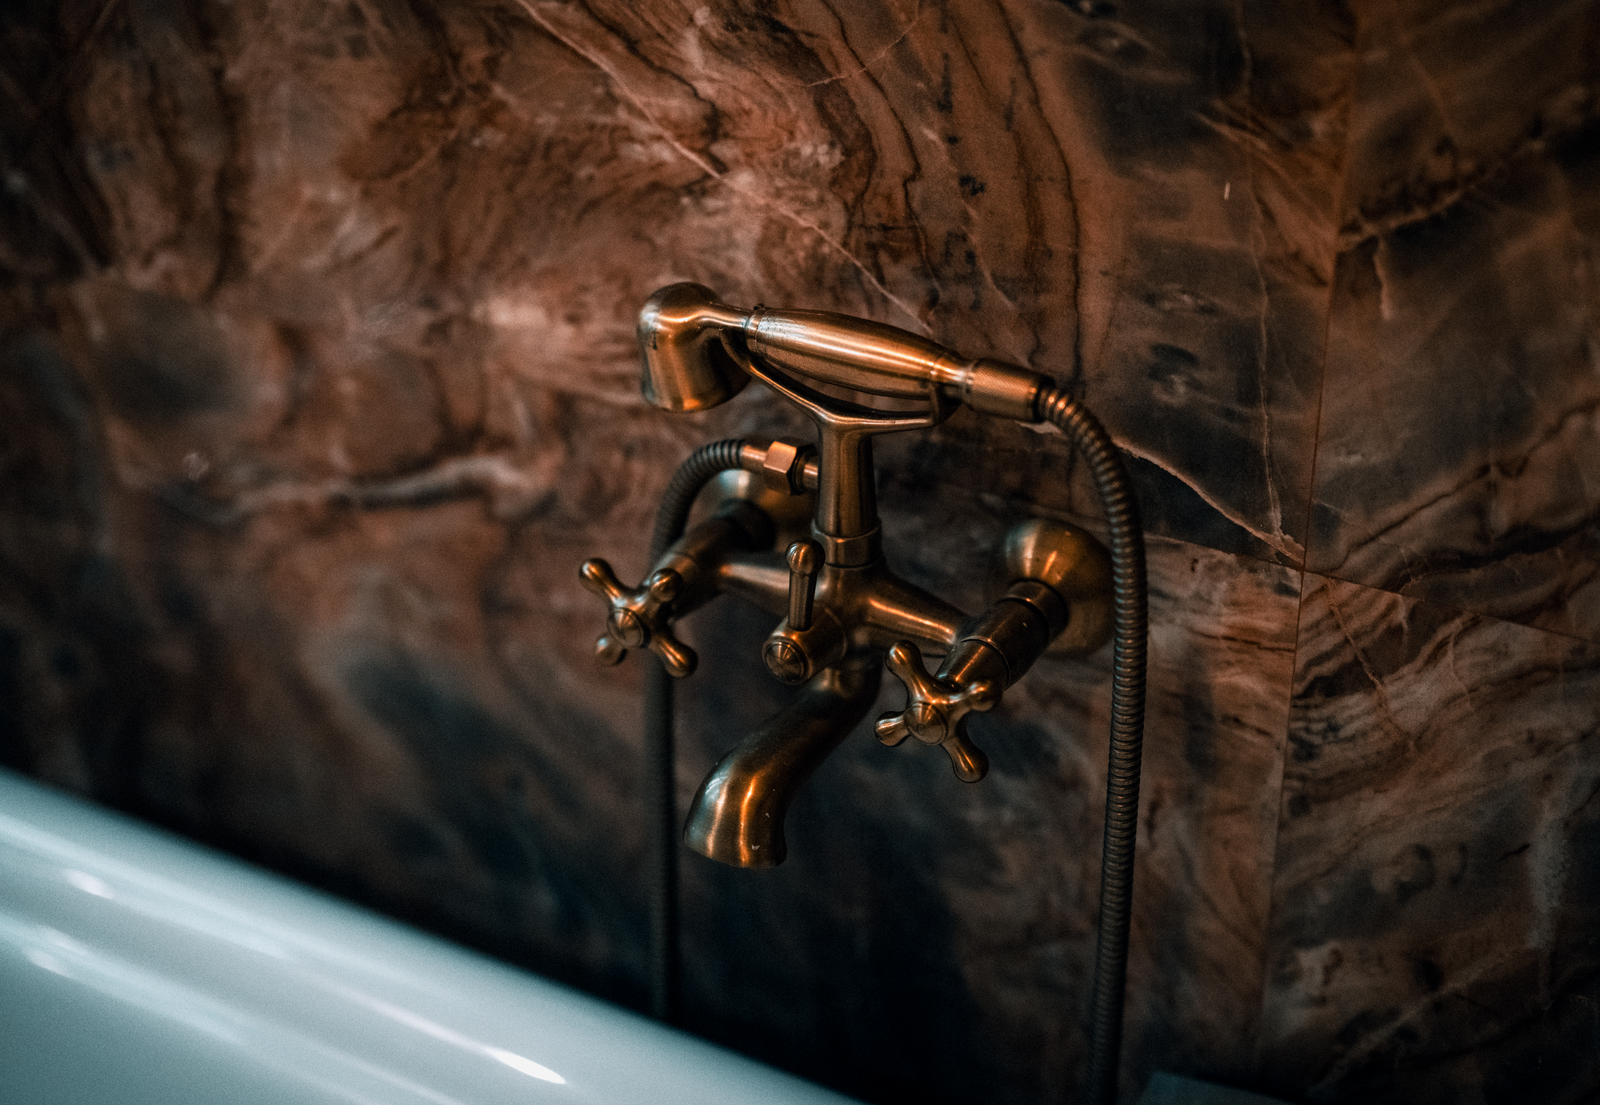
A brass bathroom faucet against a marble wall.
Thermostatic mixing valve

Holds the outlet temperature whether or not somebody flushes the toilet. The scald limit is set and recorded at commissioning, not left at the factory default.

ASSE 1016 / 1017, scald limit set on site

Pressure-balancing valve

The cheaper answer. It compensates for pressure change but not for temperature change, which matters on a well supply or an older Denver stack.

ASSE 1016, single handle

Rain head with a handheld

A fixed rain head is lovely and hard to clean, and scale builds on it fast in Golden. We pair one with a handheld on a slide bar, always.

2.5 gpm max, or 1.8 gpm WaterSense

Linear drain

Lets the whole pan fall in one plane, which is what makes large-format floor tile possible in a shower. Tileable top or a finished grate.

24 to 48 inch, side or centre outlet

Wall-hung carrier

The frame that lets a basin or a toilet float clear of the floor. It fixes to blocking inside the wall and has to be set at rough-in.

Concealed, load rated to 500 lb

Electric floor heat mat

Set in thinset over the tested waterproofing, on its own circuit and its own programmable thermostat. Three resistance readings logged.

12 W per sq ft, GFCI protected

Bring this page to your survey

If you already know which layout and which joint width you want, we can go straight to the setting-out drawing.

Bathrooms only · Licensed and insured in Colorado · 4.9 from 214 reviews (sample)

Cookie preferences

Choose which cookies you allow. You can change this at any time from the link in the footer.