Primary ensuite
The largest bathroom in the house, planned around two people using it at the same time on a weekday morning.
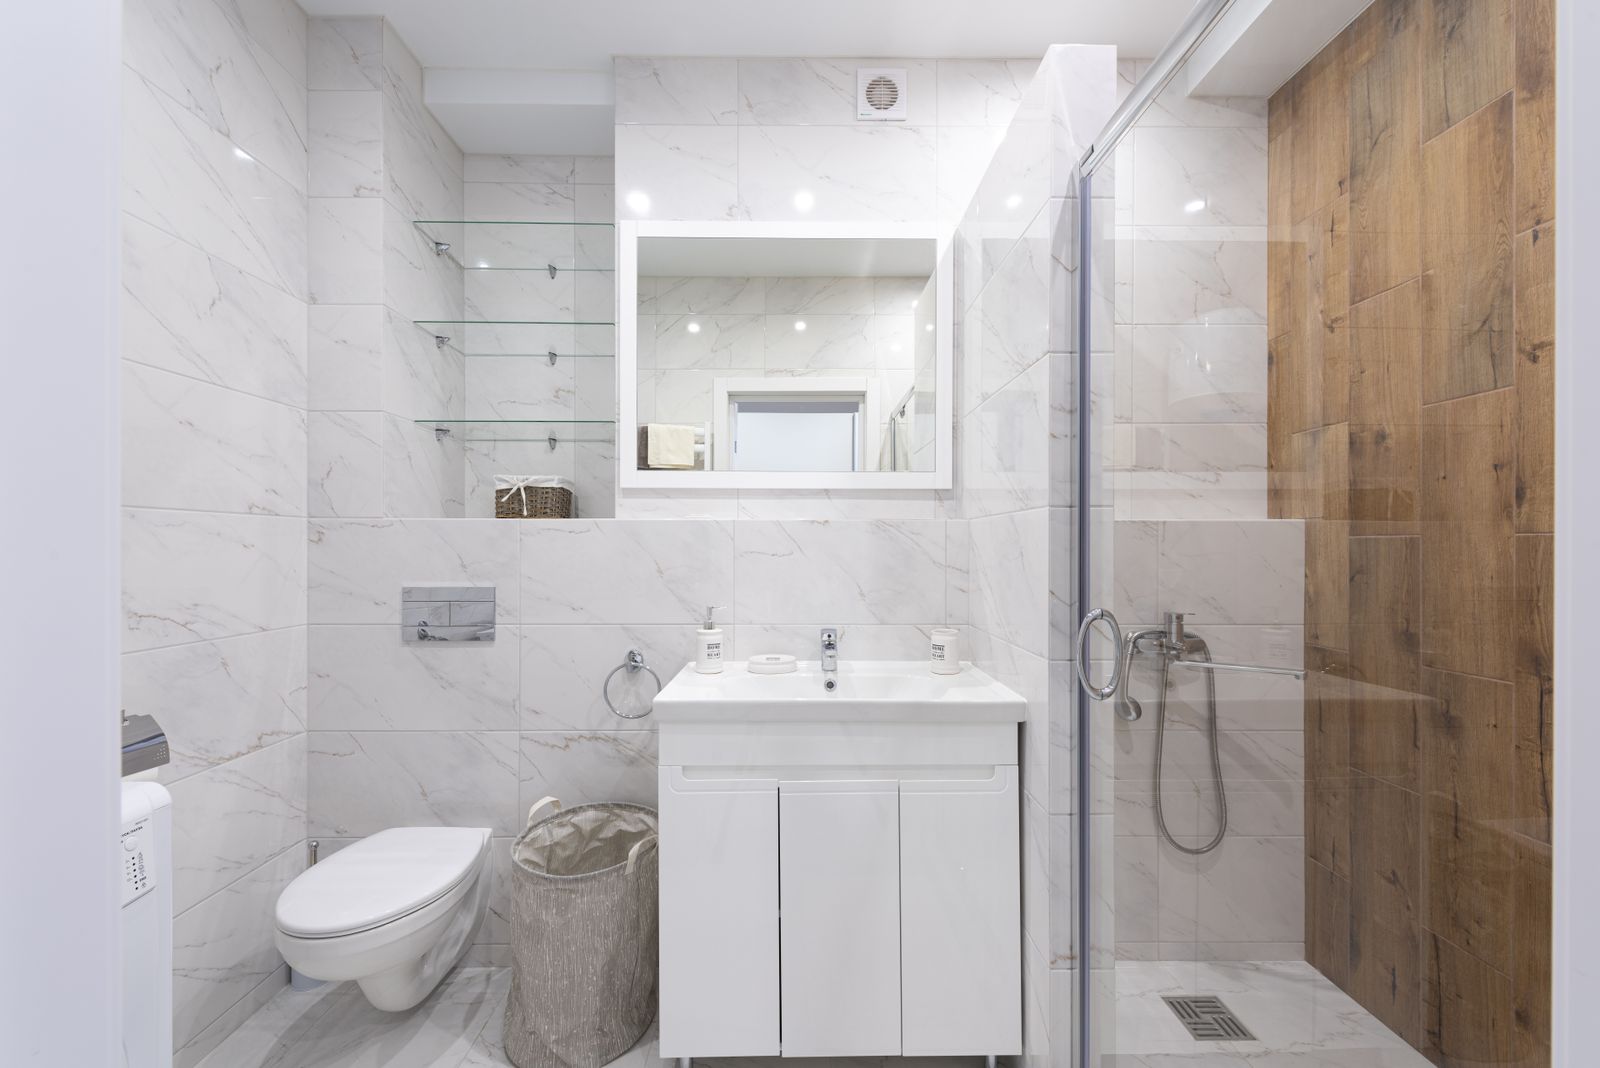
An ensuite is a circulation problem before it is a finishes problem. Two people, two vanities, a shower, usually a separate water closet, and often a freestanding tub, all in a room that has to let both of you move without waiting. We plan the door swings first, then the clear floor zones, then the fixtures, and only then the tile.
The details that make an ensuite feel expensive are mostly not expensive. Sconces at eye level rather than a single ceiling fixture. Drawers instead of doors under the vanity, with the waste offset to the back wall so the top drawer actually closes. A heated floor on its own thermostat so it is warm at six in the morning without heating the room all day. A second, quieter exhaust in the water closet so the main fan is not doing two jobs.
The one that does cost money is the wet zone. A shower and a freestanding tub sharing one tiled area with a single drain and no glass between them is the most comfortable version of this room, and it is also the most demanding to waterproof. It gets a full bonded assembly across the whole zone, floor and walls, and a flood test that covers the entire area rather than just the shower pan.
What is included
- Circulation plan with door swings and clear floor zones drawn before fixtures
- Double vanity with drawer boxes and waste offset to the back wall
- Wet zone waterproofed as one area where shower and tub share a floor
- Sconce lighting at eye level plus a dimmable ceiling circuit
- Heated floor on its own programmable thermostat
- Two-zone exhaust where there is an enclosed water closet
- Mineral wool in the wall cavities and under the pan for quiet
- Storage wall or linen tower built to the room, not bought to fit
- Frameless glass, templated after tile
How the work runs
Circulation
Door swings, clear zones and sight lines from the bedroom, drawn to scale.
Layout
Fixtures placed against the circulation plan. Rough-in dimensions fixed here.
Setting out
Tile layout at 1:20 across all four walls and the floor as one drawing.
Build
Strip, rough-in, blocking, backer, membrane, flood test.
Finish
Tile, joinery, glass, lighting, fixtures, commissioning of heat and fans.
What moves the price
- Shared wet zone
- Tub and shower in one tiled area is the best version and the most waterproofing.
- Joinery
- Built-in vanities and storage walls are made to the millimetre and priced accordingly.
- Enclosed water closet
- A separate WC needs its own light, exhaust and door, and eats about 14 sq ft.
- Heated floor
- Mat, thermostat and a dedicated circuit. Worth it in Denver, on every project.
- Stone selection
- Book-matched slabs and honed marble move both the material and the labour number.
$48,000 to $110,000 (sample range) is a sample range for this demonstration site. Every project is priced from an approved drawing after a survey, never from a square-foot rate.
Questions about primary ensuite
You need one if it is a separate compartment, and you need a light and an exhaust in there too. If the room is tight, a pocket door recovers the swing area, though it does need a wall with nothing in it.
It is beautiful and it is hard to clean behind. Leave at least four inches to the wall and six at the tap end, and put the filler on the floor or the wall rather than the rim if you want to be able to reach around it.
Comfortable underfoot, around 80 to 84 degrees at the surface. It is not a heating system for the room, it is a comfort layer, and on its own thermostat it costs very little to run for the two hours a day it is wanted.
Talk to us about primary ensuite
Send the room dimensions and a photograph and we will tell you what is possible before anyone visits.
Bathrooms only · Licensed and insured in Colorado · 4.9 from 214 reviews (sample)