Powder rooms
Thirty square feet with no shower in it, which means the budget can go somewhere visible and the material can be something you would not risk in a wet room.
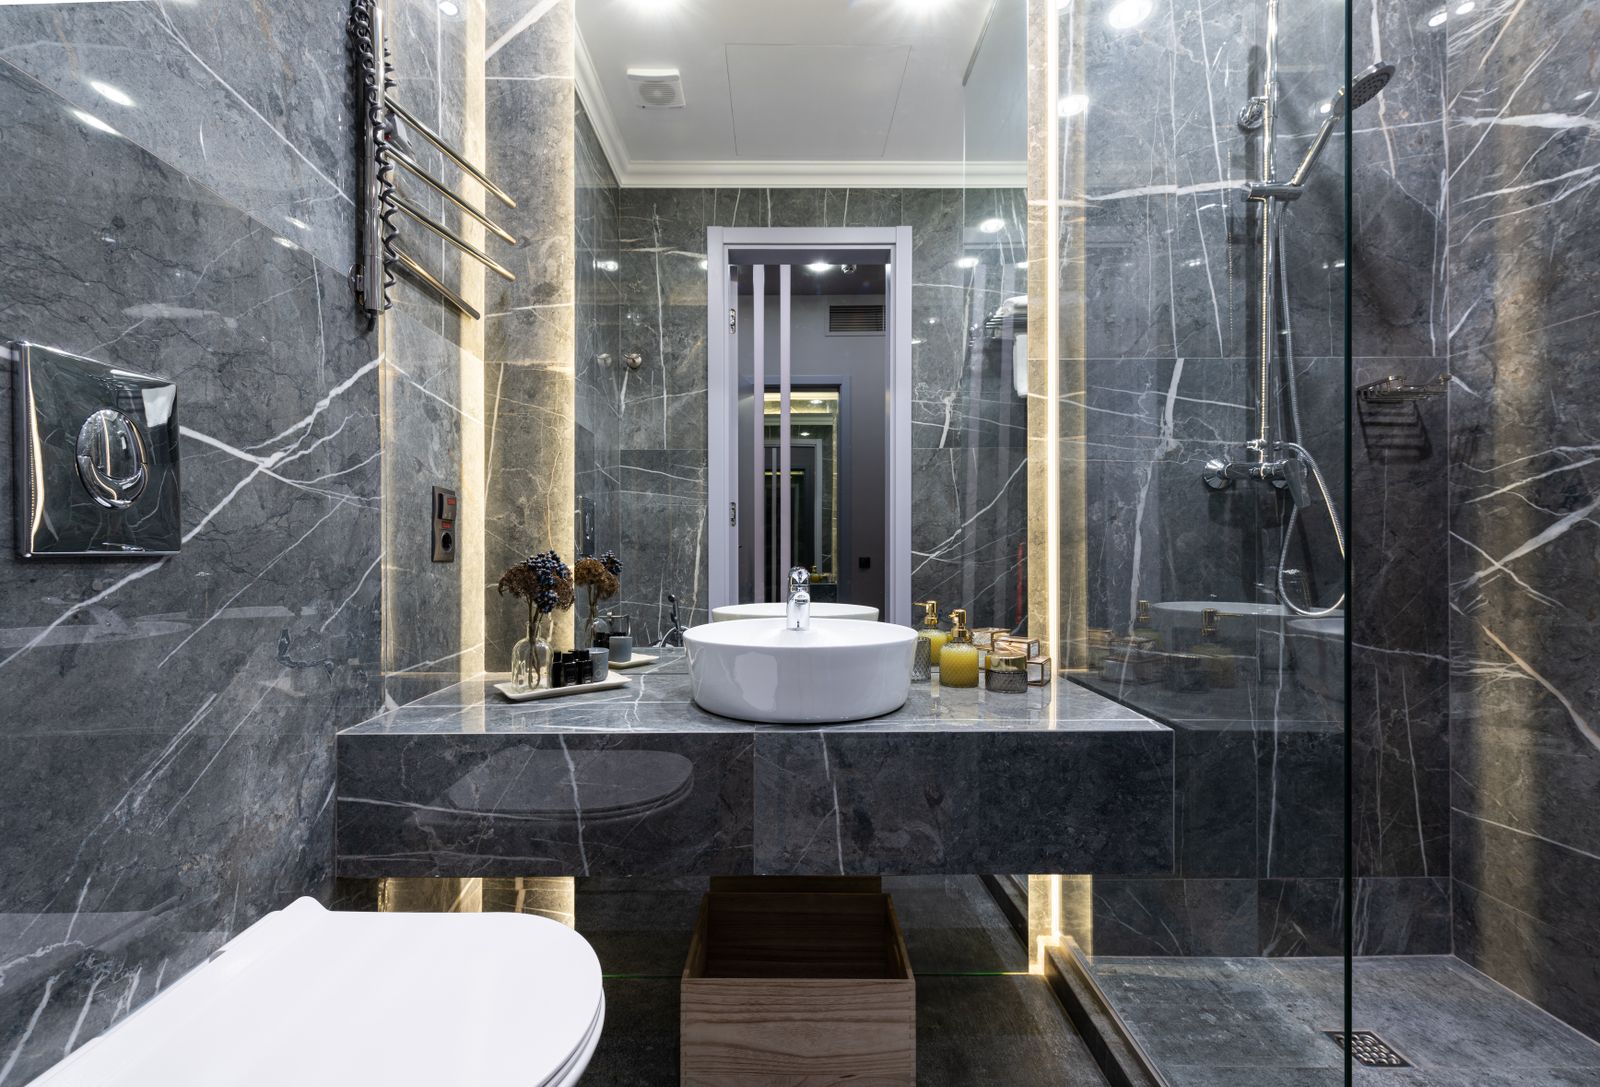
A powder room is the one bathroom with no wet zone, and that changes everything about what is possible. There is no membrane, no pan, no flood test and no slip requirement, so the floor can be an unsealed limestone or a hand-made encaustic cement tile, and the walls can carry a full-height stone or a hand-glazed tile that would be a maintenance problem in a shower.
It is also small enough that the entire room is one composition. Every wall is in view at once, and the eye lands on the vanity, the mirror and the light within about a second. That is why we tend to spend the budget on those three things and keep everything else quiet: a wall-hung basin to keep the floor visible, a mirror sized to the basin rather than to the wall, and sconces rather than a ceiling fixture.
The practical constraints are real though. Twenty-one inches clear in front of the toilet and fifteen from its centre to any wall are code, not preference, and in a converted closet under the stairs they are usually what decides the layout. Ventilation is still required: fifty CFM ducted to the outside, even in a room with a window.
What is included
- Layout checked against the 21 inch front and 15 inch side clearances
- Wall-hung or pedestal basin with a concealed carrier where specified
- Full-height tile, stone or wallcovering with no wet-zone restriction
- Sconce lighting at eye level, dimmable
- 50 CFM exhaust ducted to the outside, on a timer
- Mirror sized and positioned to the basin and the sconces
- Floor tile set to a pattern drawn at 1:20, cuts balanced at both walls
- Comfort-height toilet with a concealed or skirted trap
- Door hardware, hooks and a paper holder placed to the seated position
How the work runs
Clearances
Fixture clearances checked first. In a small room they decide the layout.
Composition
All four walls drawn as one elevation because they are seen at once.
Build
Strip, correct walls, rough-in for the basin carrier and the exhaust.
Finish
Tile or wallcovering, joinery, lighting, fixtures, snag and handover.
What moves the price
- Basin type
- A wall-hung basin needs a concealed carrier fixed to blocking in the wall.
- Material
- No wet zone means unsealed stone, cement tile and hand-glazed tile are all on the table.
- Existing clearances
- Converted closets often need the toilet moved to make 21 inches at the front.
- Ventilation route
- An interior powder room may need a long duct run, which adds CFM and cost.
$8,500 to $24,000 (sample range) is a sample range for this demonstration site. Every project is priced from an approved drawing after a survey, never from a square-foot rate.
Questions about powder rooms
In practice yes, and in most Denver permits yes. A window only ventilates a room when somebody opens it, and nobody opens a powder room window in February. Fifty CFM on a timer is the answer.
In a powder room, yes. There is no shower, so the humidity load is a fraction of a full bathroom. We still run the exhaust to the outside and we keep the paper off the splash zone behind the basin.
It is the single best move available. Seeing the floor run under the basin makes the room read substantially larger, and it makes the floor much easier to clean.
Talk to us about powder rooms
Send the room dimensions and a photograph and we will tell you what is possible before anyone visits.
Bathrooms only · Licensed and insured in Colorado · 4.9 from 214 reviews (sample)