Bathrooms in Highlands
LoHi and the Highlands give us the tightest rooms in the city, and the most interesting layout problems.

A Victorian in the Highlands often has a bathroom that was a bedroom closet in 1892, and a narrow-lot infill build frequently has an upstairs bathroom squeezed against a stair. In both cases the fixed dimensions come first: 21 inches clear in front of the toilet, 15 inches from its centre to the wall, and a door that has to swing somewhere.
Pocket doors solve more Highlands bathrooms than anything else we do. Recovering the swing area of a standard door gives back roughly nine square feet of usable floor, which in a 35 square foot room is the difference between a bathroom that works and one that does not. It needs a wall with no plumbing and no structure in it, which is the catch.
Vertical tile is the other Highlands habit. These rooms are usually narrow and tall, so standing the tile on end and running it full height makes the proportion read better than any horizontal field would.
What we find in Highlands
- Rooms under 40 sq ft
- Fixture clearances, not finishes, decide the layout. We draw them first.
- Pocket door opportunities
- Recovers about 9 sq ft, where a wall with no services can be found.
- Balloon framing
- Victorian framing runs continuously past floors, which changes how we block and fire-stop.
- Stair-adjacent bathrooms
- Sloped ceilings and restricted head height over the toilet or the shower head.
Most asked for here
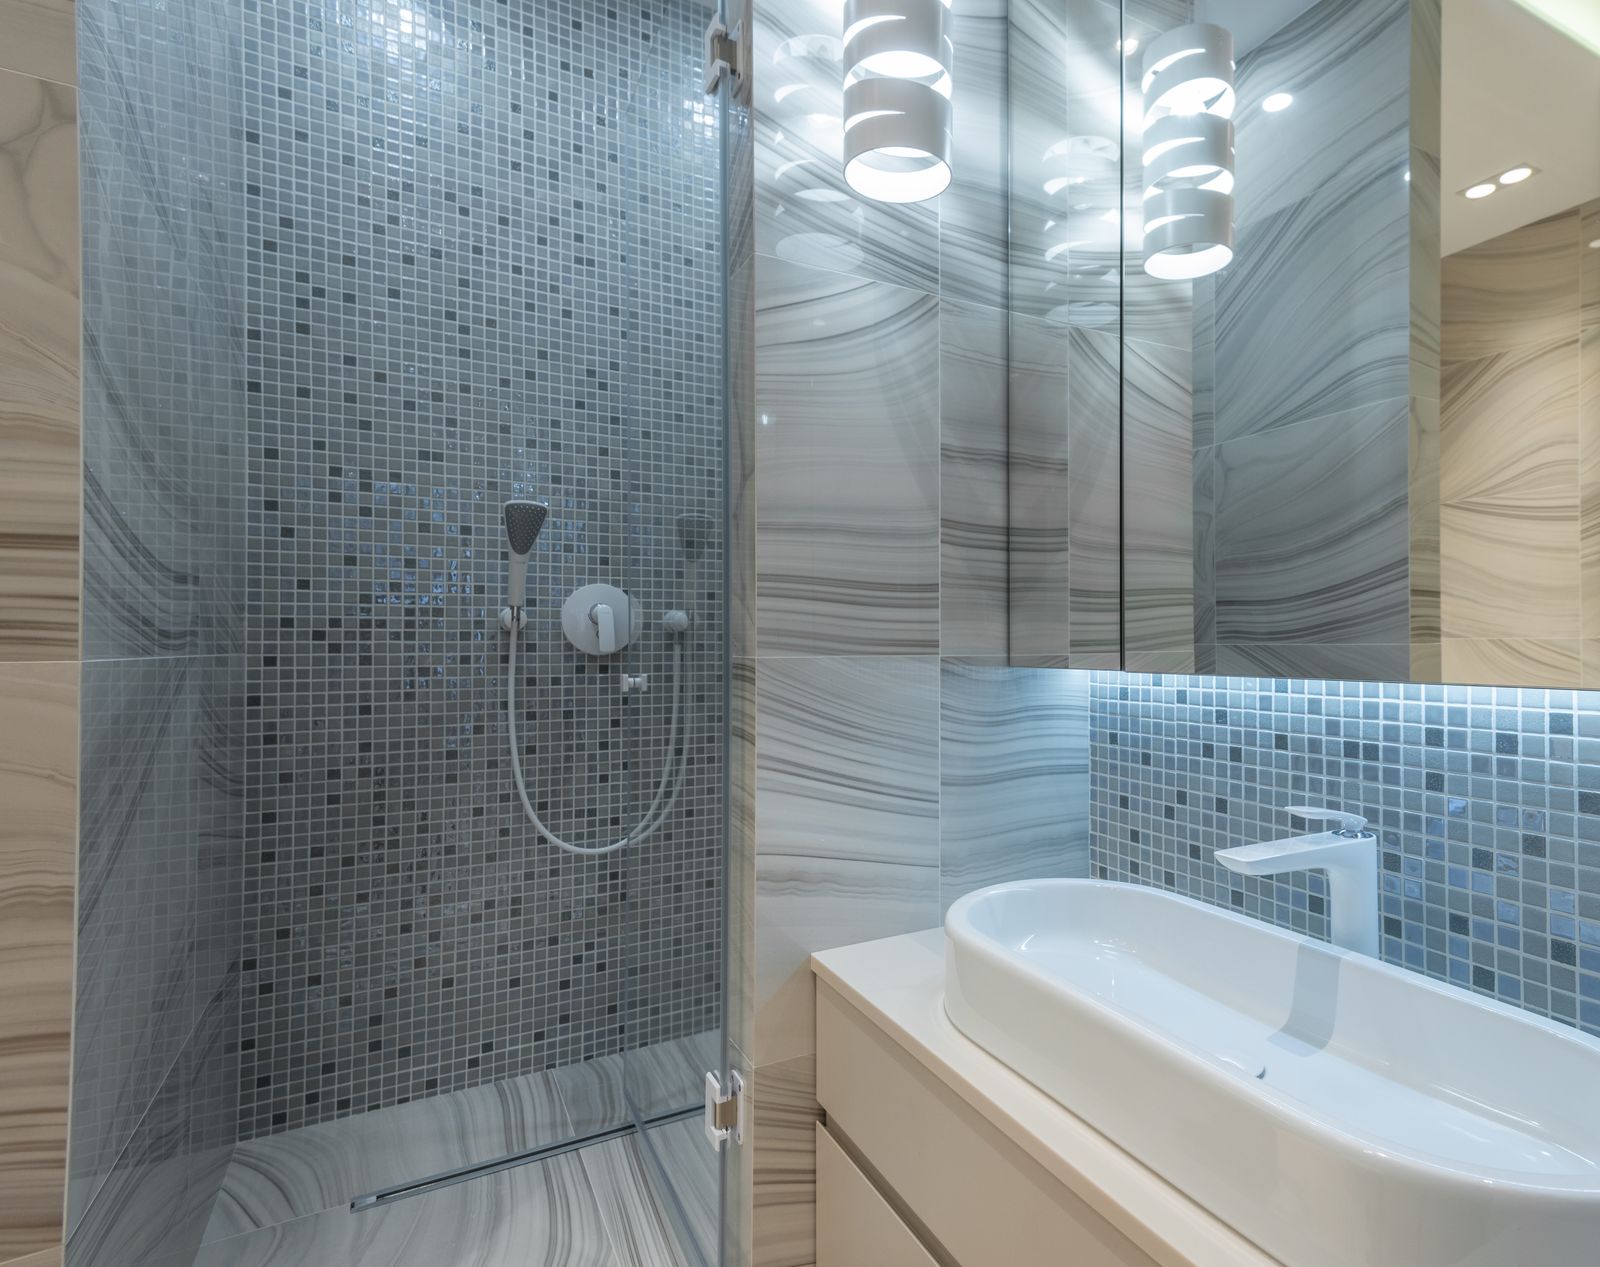
A Highlands project
Streets we have worked on
- W 32nd Ave
- Tejon St
- Navajo St
- W 38th Ave
- Zuni St
Sample street names for this demonstration site. We work throughout Highlands and the surrounding blocks.
Book a survey in Highlands
Two hours on site, no charge, and you get the structural answer on curbless entry before anyone talks about tile.
Bathrooms only · Licensed and insured in Colorado · 4.9 from 214 reviews (sample)