Full bathroom remodel
Everything out to the framing, the wet zone rebuilt to a bonded membrane assembly, and the room set out on a drawing before a single box of tile is ordered.
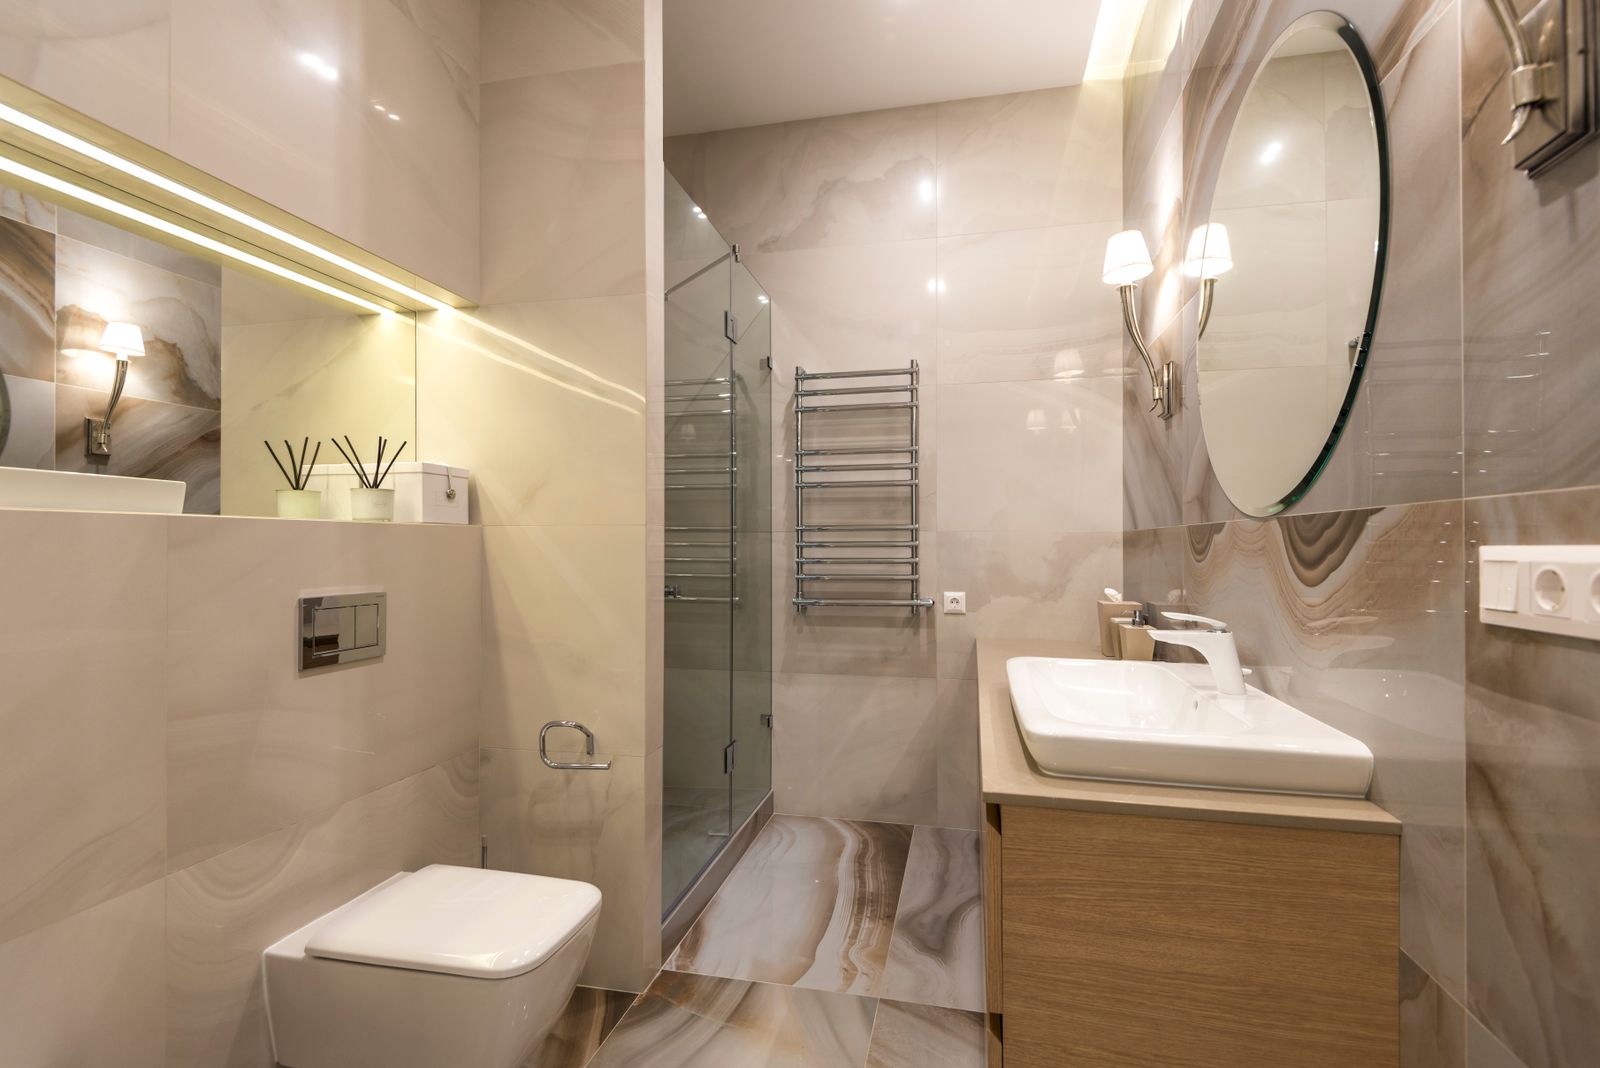
A full remodel is the only time you will see the inside of your bathroom wall. We use it. Once the room is stripped we survey the framing, check the subfloor deflection against the tile you have chosen, correct any wall that is out of plumb by more than a quarter inch, and block every wall that might one day carry a grab bar or a slide rail.
Denver housing stock makes this interesting. A 1920s bungalow in Park Hill will usually have 2x4 studs at irregular centres and a board subfloor; a 1998 build in Highlands Ranch will have engineered joists and a very different deflection number. The waterproofing assembly is the same either way; what changes is how much we have to do to the structure first, and we would rather find that on the survey than on the invoice.
The finished work is set out on a drawing you approve: plan, two elevations and a tile layout at 1:20 showing every joint line, the niche position, the valve height and where the cut course lands. That drawing is why the tile above your door lines up with the tile beside your shower.
What is included
- Full strip out, disposal and dust containment at the door
- Framing survey, wall correction and blocking for grab bars and rails
- Subfloor deflection check against your tile selection
- Electrical: sconces, ceiling light, exhaust, GFCI outlets, heat mat circuit
- Plumbing: new valve, drain, supplies and shut-offs at every fixture
- ANSI A118.10 bonded membrane to the full wet zone, banded at every corner
- 24 hour flood test, photographed at fill and at drain
- Tile set to the approved layout drawing, grout and silicone to the joint schedule
- Vanity, mirror, glass, fixtures and accessories fitted and adjusted
- Final clean, care sheet and a photographed project file
How the work runs
Survey
Two hours on site. Measurements, framing, joist direction, existing venting, water pressure.
Drawing
Plan, elevations and tile setting-out at 1:20. You approve it before anything is ordered.
Selection
Tile, stone, grout, glass and fixtures chosen against the drawing, with lead times attached.
Strip out
Room stripped, containment up, framing exposed and surveyed.
Rough-in
Plumbing, electrical, blocking and backer board. Inspected before it is covered.
Waterproofing
Membrane applied, corners banded, pan pre-sloped, 24 hour flood test.
Tile and finish
Setting, grouting, sealing, glass templating, fixtures, snag list, handover.
What moves the price
- Room size
- A 40 sq ft hall bathroom and a 110 sq ft ensuite are different projects, not the same project at different scales.
- Moving plumbing
- Keeping the toilet, drain and valve where they are is the single largest saving available.
- Tile format and pattern
- Herringbone costs about 1.5 times a running bond in labour, before waste.
- Curbless entry
- Only possible where the joists allow a recess. Confirmed on the survey, never on the phone.
- Structure found on strip out
- Rot at the pan, a failed old membrane or undersized joists all add days.
- Fixture and glass specification
- Half inch glass, a steam generator or a thermostatic valve all move the number.
$28,000 to $62,000 (sample range) is a sample range for this demonstration site. Every project is priced from an approved drawing after a survey, never from a square-foot rate.
Questions about full remodel
Almost always, if you have a second bathroom. The room is contained at the door and we work 7:30 to 4:30 weekdays. Water is off for a few hours at rough-in and again at fixture fit, and we tell you which days those are at the start.
Because the setting-out determines how much tile you need and where the cuts land. Ordering first means designing around whatever arrived, and that is how you end up with a two-inch sliver of tile at eye level beside the mirror.
Yes, but we will tell you honestly whether it is worth it. Relocating a toilet in a slab-on-grade basement bathroom is a different conversation from moving one over an accessible crawl space.
We stop, photograph it, price the repair as a written variation and you decide before we carry on. Nothing gets covered up and invoiced later.
Talk to us about full remodel
Send the room dimensions and a photograph and we will tell you what is possible before anyone visits.
Bathrooms only · Licensed and insured in Colorado · 4.9 from 214 reviews (sample)