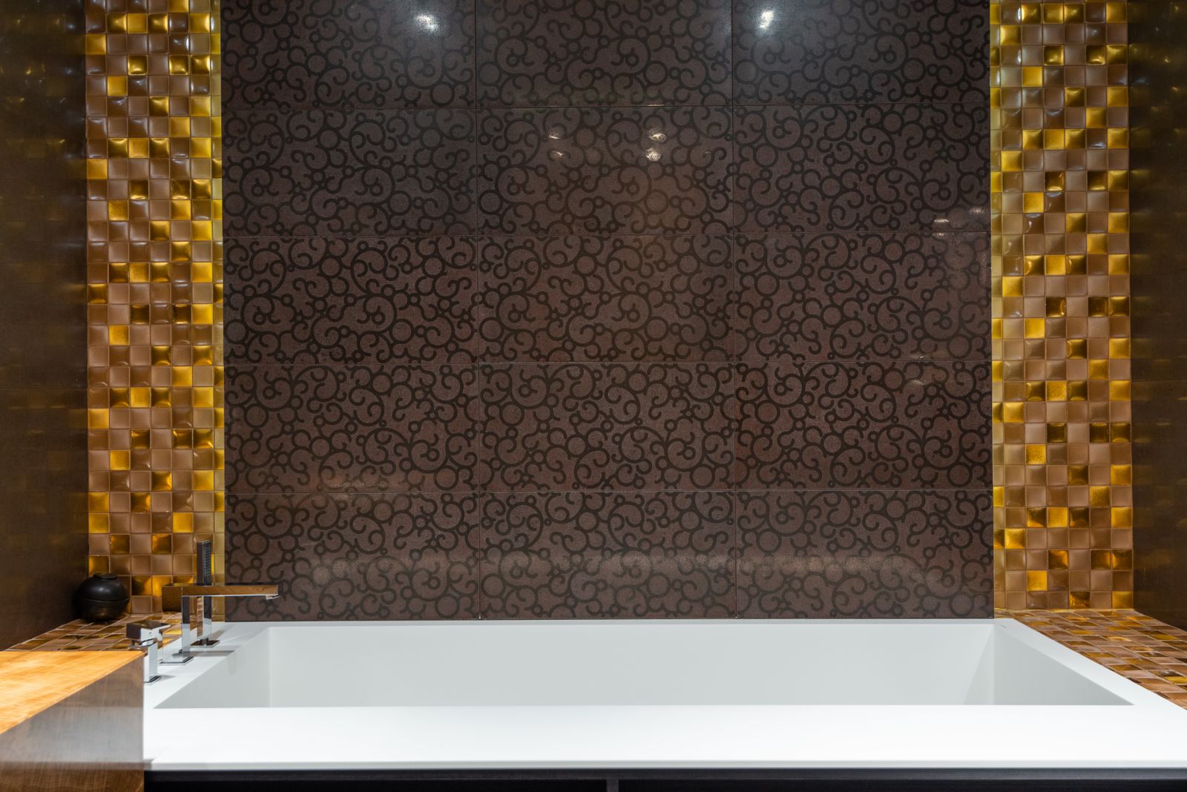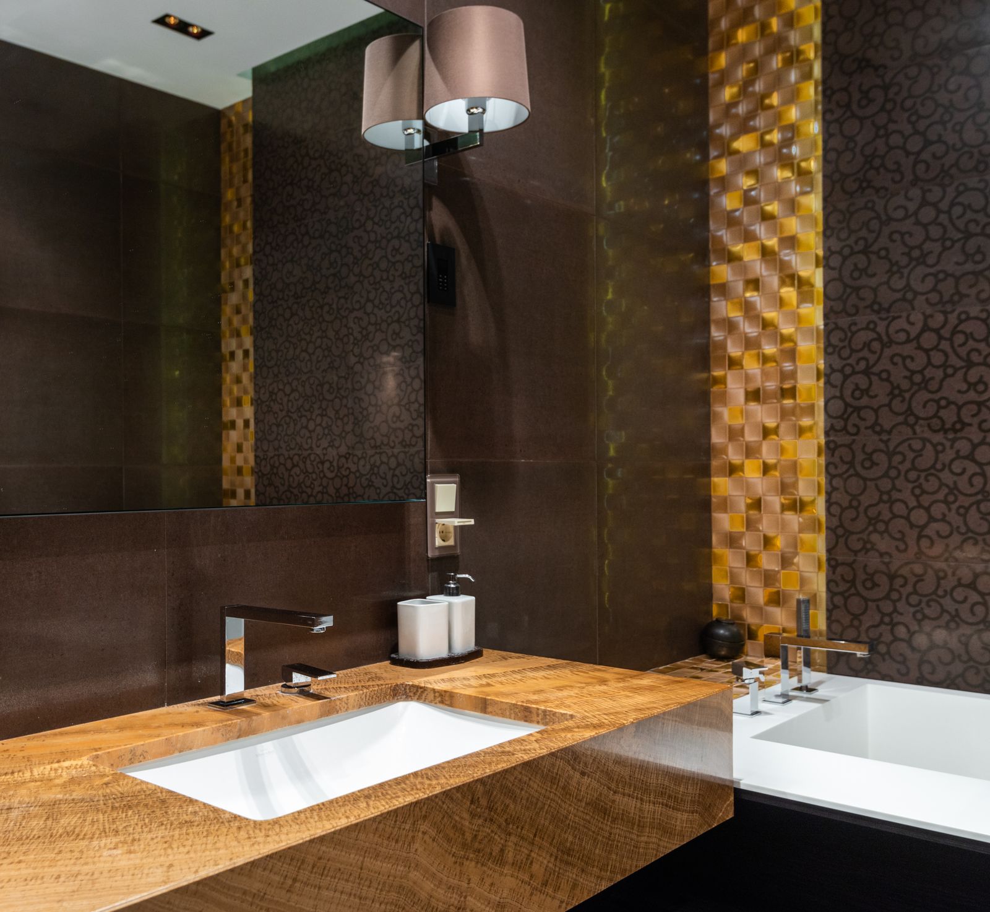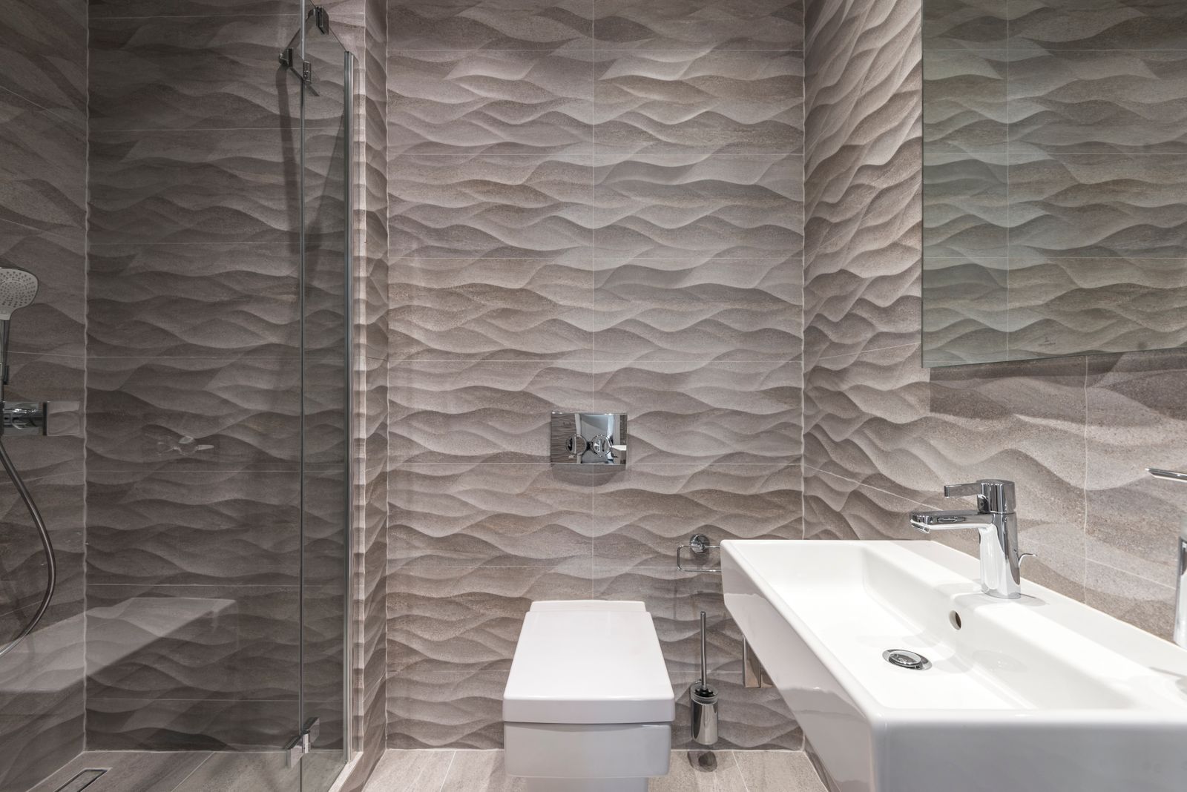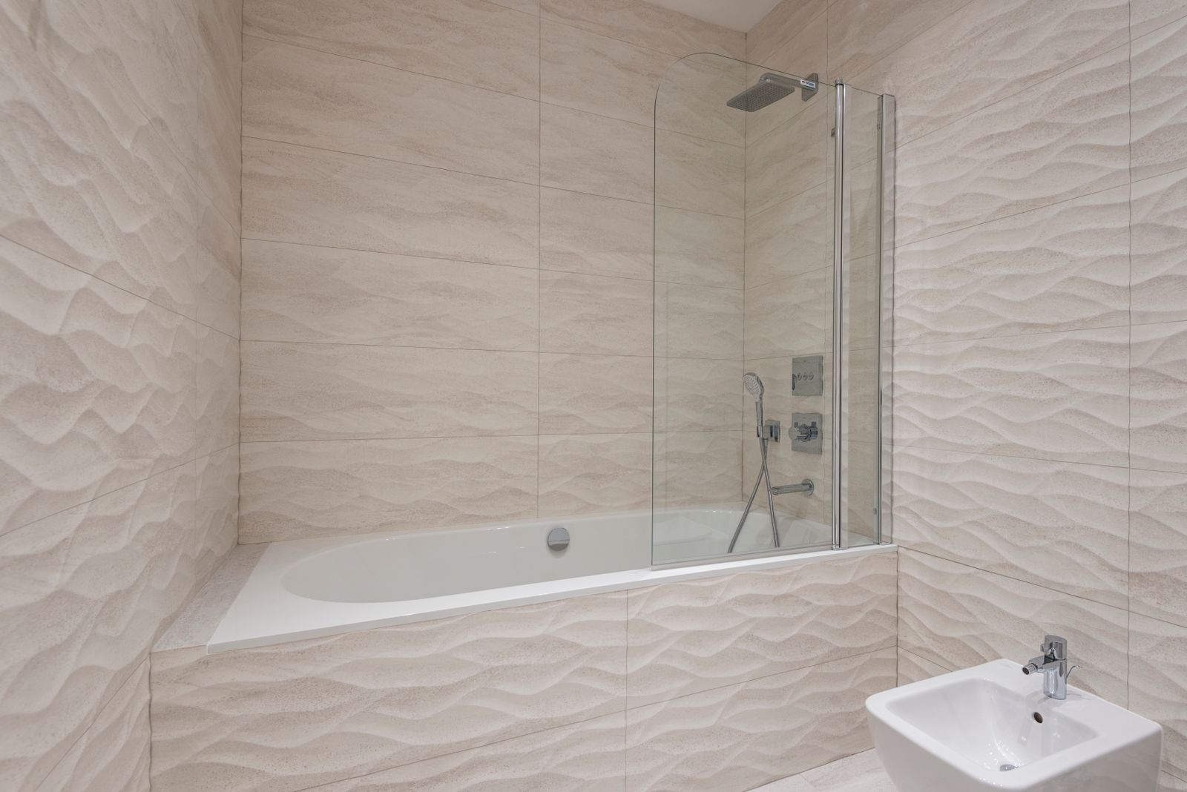
Curbless is the most requested feature in our survey notes and the one we most often have to qualify. It is not a finish, it is a structural decision, and the honest answer depends on things nobody can see from the doorway.
Why the floor has to drop
For a level entry, the finished shower floor has to sit flush with the bathroom floor while still falling to a drain. Something has to give up height, and what gives is the pan: it drops into the floor structure by an inch and a half to two inches to make room for the pre-slope, the membrane and the tile.
That recess has to come out of the joist space. So the questions are which way the joists run, how deep they are, how far they span, and whether they can be notched or sistered without losing capacity. Where the joists run parallel to the shower's long wall you usually have options. Where they run the wrong way you are into headers and hangers, and the cost climbs.
On a slab it is a different problem
Ground-floor bathrooms in Cherry Creek condominiums and plenty of Littleton split-levels sit on concrete. You cannot recess into a slab without cutting it, and cutting a structural slab is rarely worth it for a bathroom. The alternative is building the rest of the bathroom floor up to meet the shower, which means a transition strip at the door and a step into the room instead of into the shower. Sometimes that is fine. Sometimes it defeats the point entirely, which matters a great deal if the reason for the curbless shower is a wheelchair.
The drain decides the tile
Once the recess exists, the drain position decides what the floor can be. A linear drain along one wall lets the entire pan fall in a single plane, which means large format tile can be used without cutting it into facets. A centre point drain needs four planes falling to a point, so the floor wants small format or mosaic that can conform.
This is the conversation to have before the tile is chosen, not after. We have seen a beautiful 24 by 24 porcelain arrive for a floor with a centre drain, and there is no good outcome from that.
Three answers when the structure says no
- A two-inch curb with a sloped top and a ramped approach. Reads as a walk-in, needs no structural work, and takes a walker comfortably.
- A wet room: tile the whole bathroom floor to fall gently to a drain, so the shower has no boundary at all. Needs the whole floor waterproofed, which costs more but avoids the recess.
- Build up the rest of the floor. Only sensible where ceiling height and door heights allow it, and always with a proper transition at the door.
And a request we always make
If a curbless entry is the priority, tell us at the survey rather than at selection. It is the single item most likely to change the structural scope, and finding it out in week three is how a programme slips.