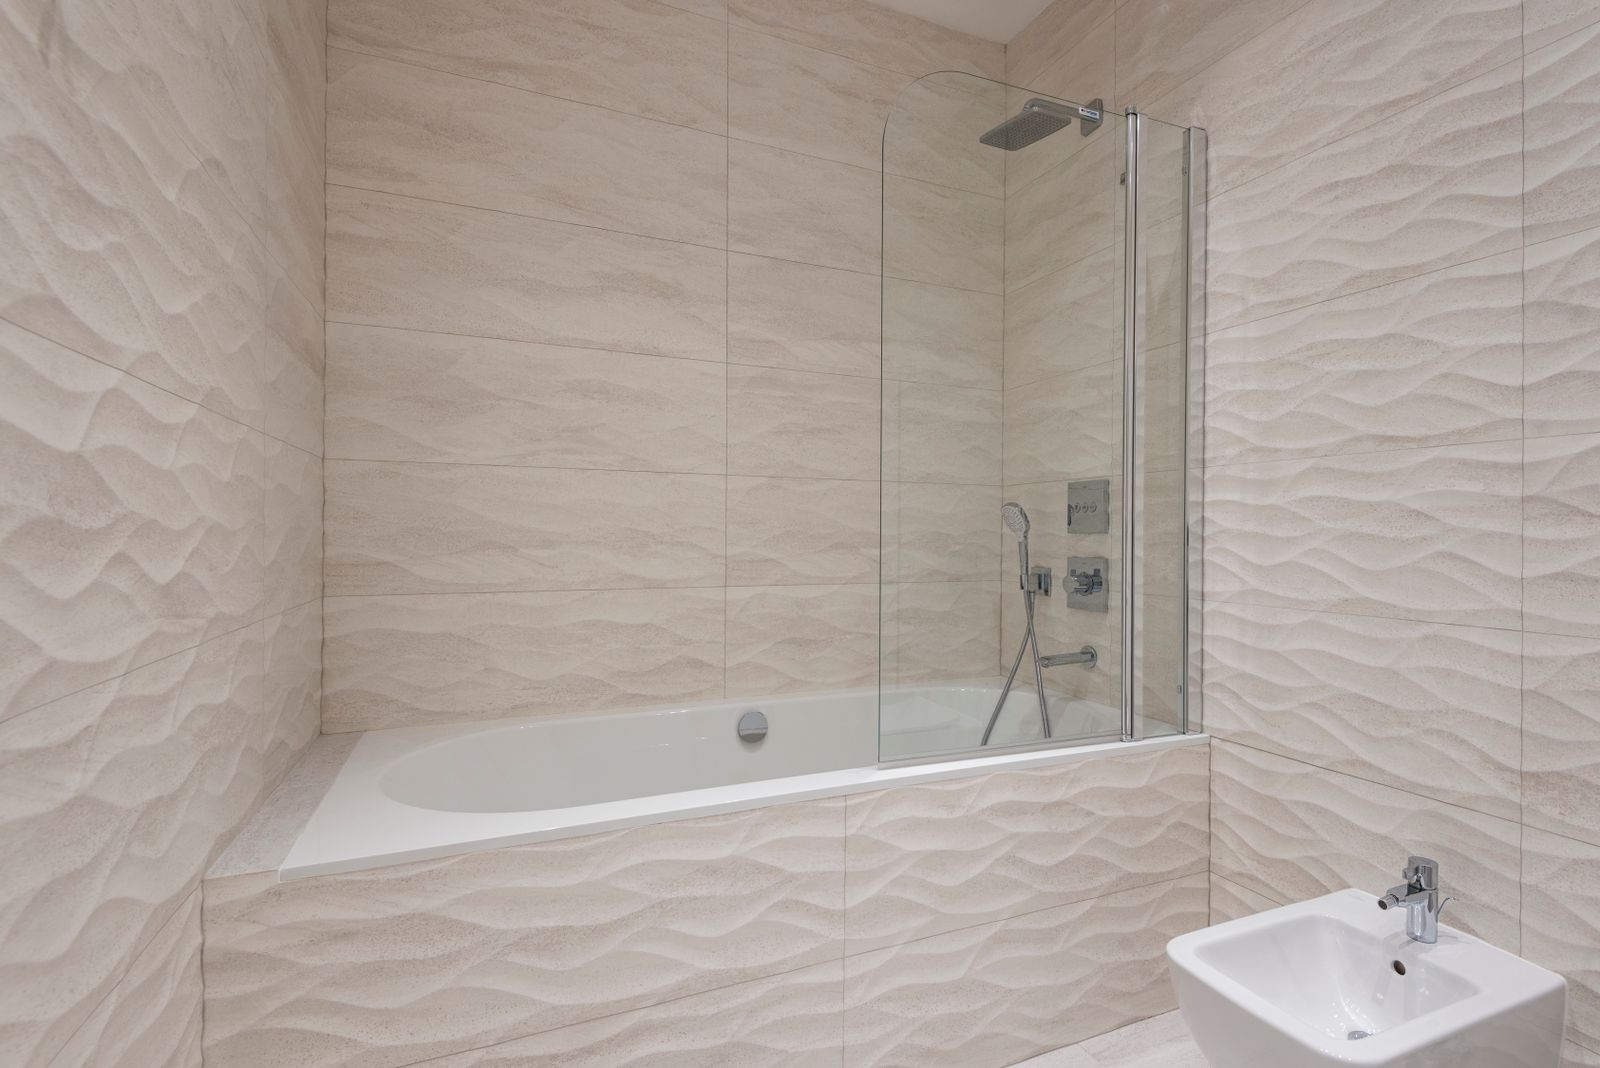
Bathroom ventilation is the least glamorous decision in a remodel and the one most likely to cause visible damage later. A fan that is too small, too loud or ducted to the wrong place will not get used, and a bathroom whose fan is not used grows mould in the grout within two winters.
There are two accepted ways to size one. Use both and take the larger.
Method one: floor area
For a room up to about 100 square feet with a standard 8 foot ceiling, allow 1 CFM per square foot. A 70 square foot bathroom therefore wants 70 CFM. It is a crude rule and it is where most people stop.
Method two: fixture count
Allow 50 CFM for each toilet, shower or bathtub, and 100 CFM for a jetted tub. That same 70 square foot bathroom with a toilet and a shower in it wants 100 CFM by this method, which is already half as much again as the area method suggested.
For rooms over 100 square feet the fixture method is the one to use, and for a large ensuite it often points to two units rather than one big one.
The corrections almost nobody applies
A fan is rated at its flow against a specific static pressure on a short straight duct. Your house is not that. Add for the real duct run:
- 1 CFM for every foot of duct beyond the first 10 feet
- 15 CFM for every 90 degree elbow
- Use rigid metal duct. Flexible duct can lose a third of the rated flow over a single run
- Insulate any duct crossing an unconditioned attic, or condensate runs back down it
Where the duct goes
This is the failure we find most often, particularly in late-century tract housing in Littleton and Arvada. The fan is ducted into the attic, into a soffit, or into the space between two joists, and the steam from every shower for thirty years has been going into the roof structure.
In a Denver winter that means frost on the underside of the sheathing, which melts in March and stains the ceiling below. The duct has to terminate outside: through the roof with a proper cap, or through a gable or side wall with a backdraft damper.
Noise and run time
A fan nobody can bear to listen to is a fan nobody turns on. Sone ratings below about 1.5 are quiet enough that people leave them running. Under 1.0 is effectively inaudible.
And it needs to run after the shower ends, because that is when the humidity peaks. Twenty minutes on a timer, or a humidity-sensing unit that decides for itself, both work. Finally, give the room make-up air: a three-quarter inch undercut on the door, or the fan is pulling against a sealed box and will never reach its rating.