Cherry Creek primary ensuite
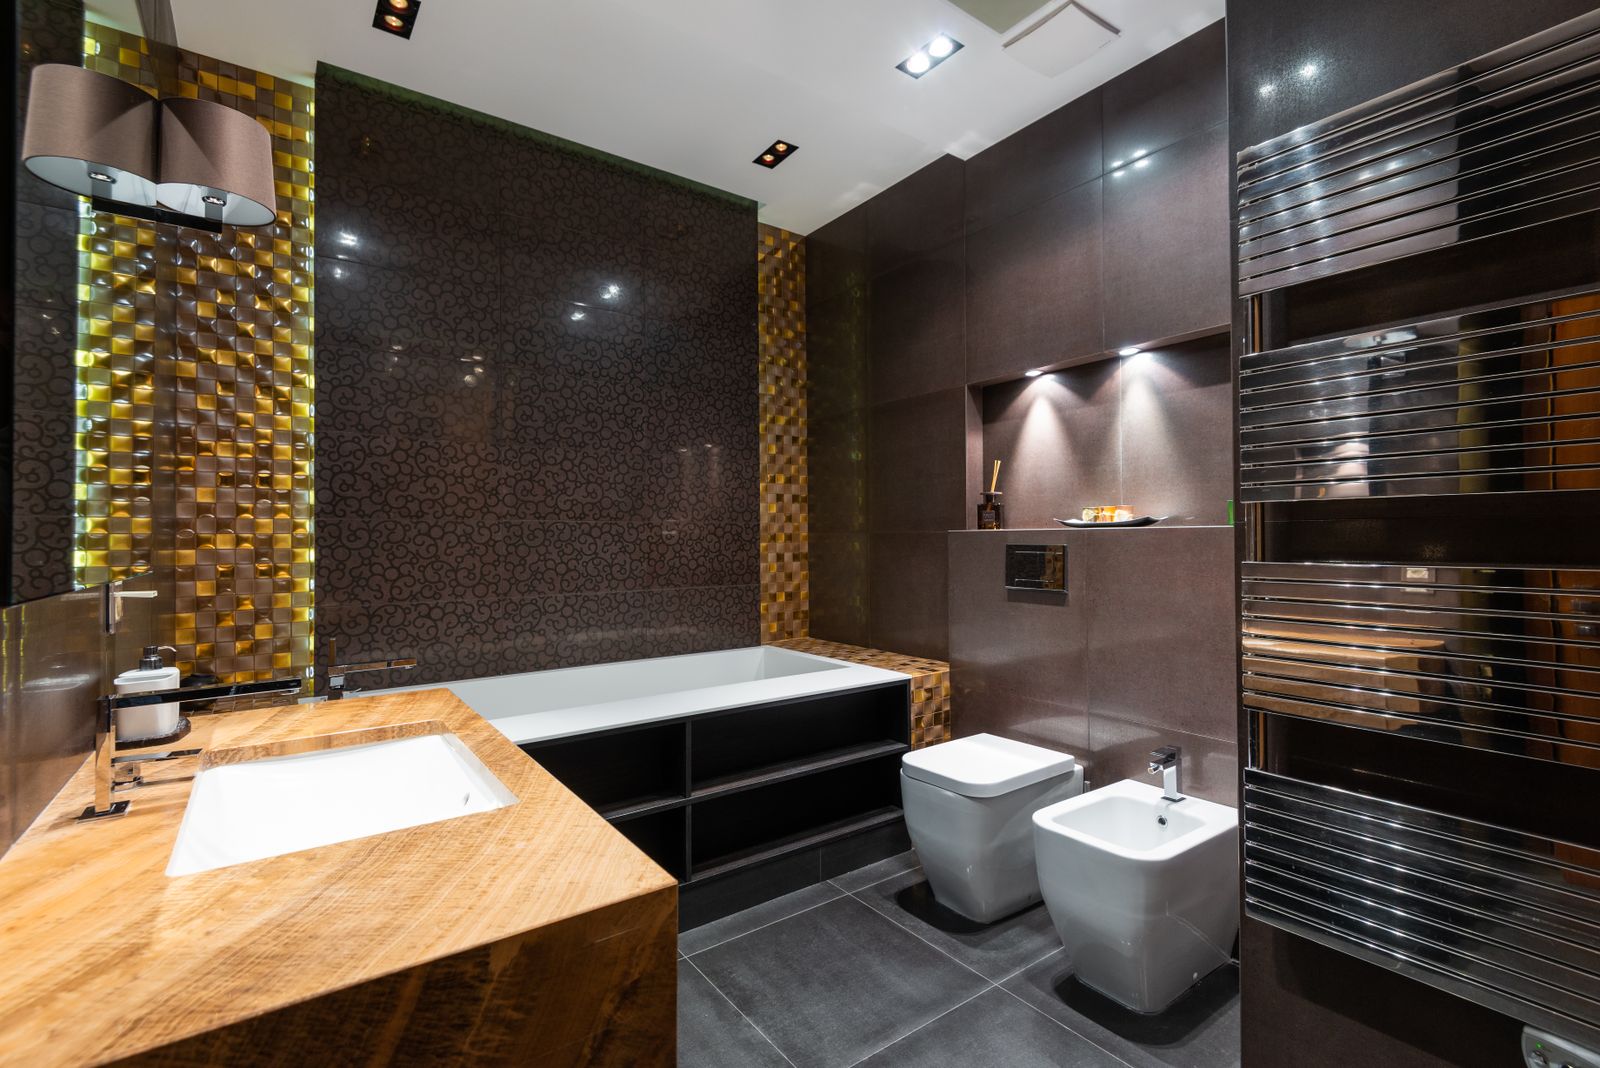
A wet zone shared by a freestanding tub and a double shower, waterproofed as one continuous area, with a book-matched Calacatta feature wall and a separate water closet on its own exhaust.
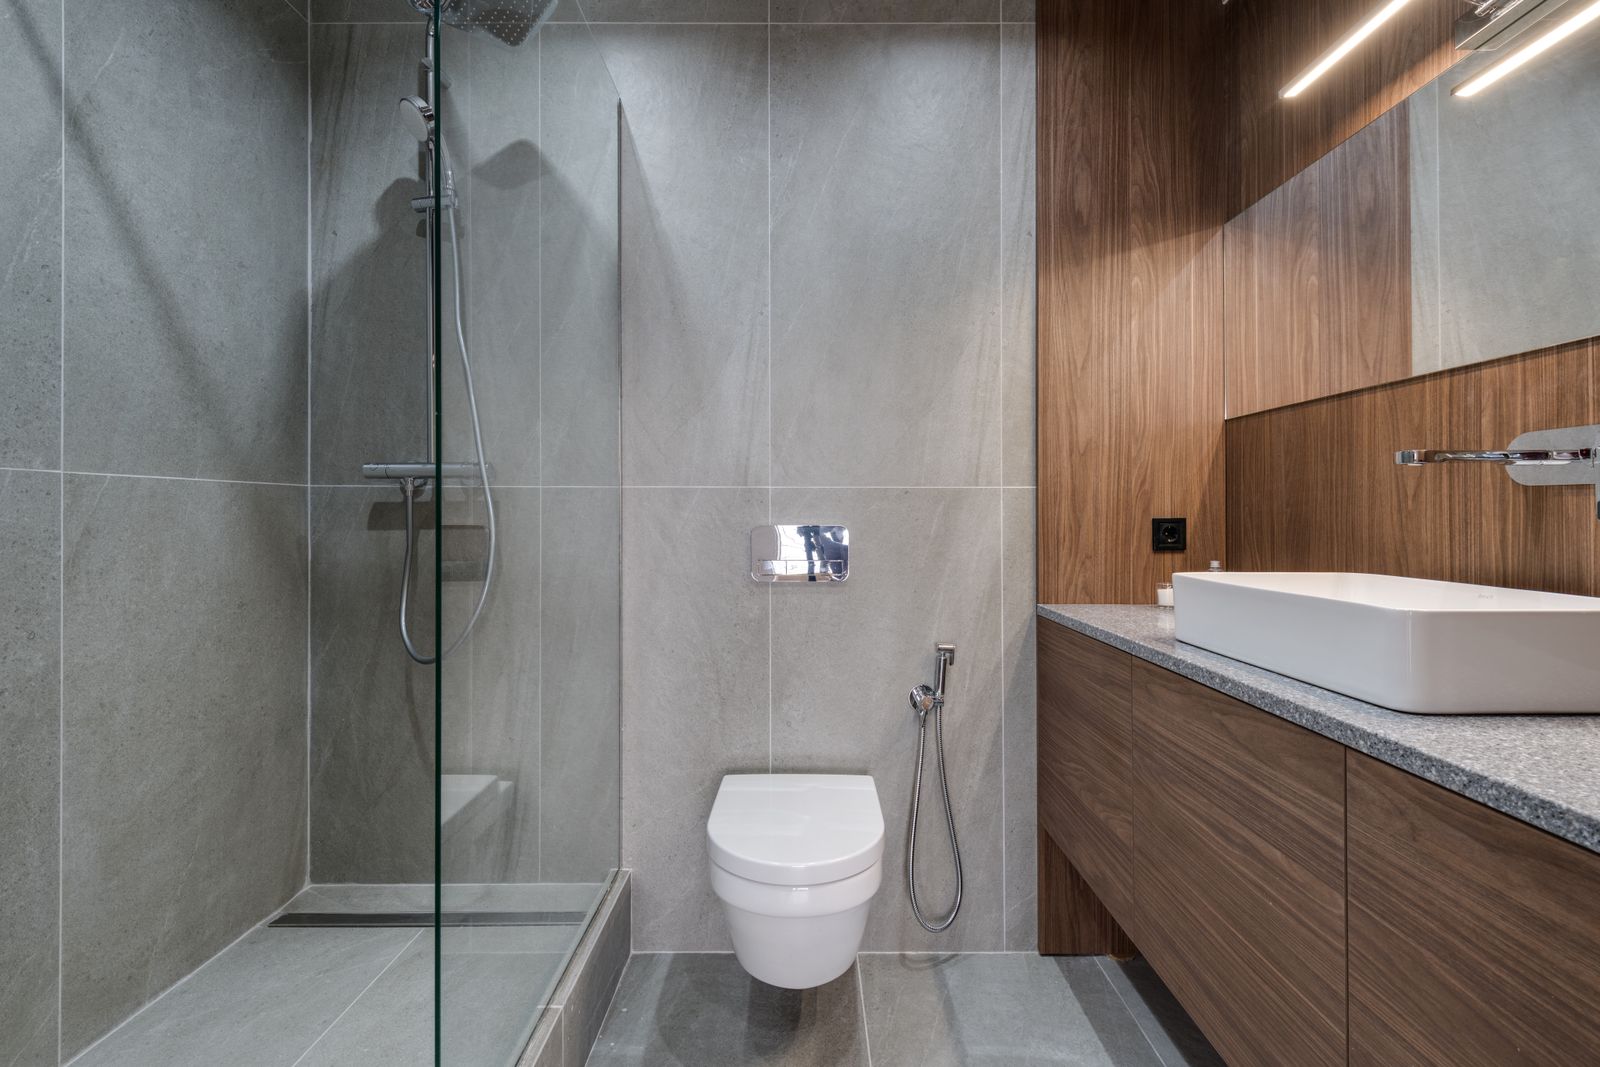
What was there before
- 1990s layout with a corner jetted tub nobody had used in a decade
- Shower stall too small for two and a fan running at 50 CFM
- Single vanity in a room with floor for two
- No blocking anywhere in the shower walls
Scope of work
- Corner tub removed, wet zone re-planned as one tiled area
- Freestanding tub and double shower sharing a single floor and drain
- Whole wet zone waterproofed as one and flood tested as one
- Book-matched Calacatta slab to the tub wall, honed porcelain elsewhere
- Double vanity with drawer boxes and offset wastes
- Two-zone exhaust: 150 CFM main, 50 CFM in the water closet
Specification
- Feature wall
- Book-matched Calacatta Gold, honed, 20 mm, mitred returns
- Field tile
- 24" x 48" honed porcelain, third offset, silver shadow grout
- Floor
- Versailles module travertine over a heat mat, 10 mm joint
- Waterproofing
- Sheet membrane across the full wet zone, corners banded
- Glass
- 1/2" self-supporting return panel, no door
- Exhaust
- 150 CFM main on 6 inch rigid, 50 CFM WC on 4 inch, separate runs
- Heat
- Floor mat on its own programmable thermostat, 3 resistance readings logged
Timeline
- Weeks 1 to 2
Strip out, HOA protection, framing, joist checks, layout set out
- Weeks 3 to 4
Rough-in, blocking, backer board, inspections, slab templating
- Weeks 5 to 6
Membrane across the full wet zone, flood test, heat mat, floor tile
- Weeks 7 to 8
Slab wall, field tile, joinery, glass, fixtures, commissioning
Outcome
The shared wet zone is the reason this room works. With no glass wall between the tub and the shower the whole end of the room reads as one space, and the single continuous membrane under it is what makes that safe to do.
We asked three firms whether the tub and shower could share a floor. Two said no. Meridian explained exactly what it would take and then did it.
Daniel Whitcombe, Cherry Creek
A record like this, for your bathroom
Survey, drawing, fixed price and a photographed file at the end. That is the whole offer.
Bathrooms only · Licensed and insured in Colorado · 4.9 from 214 reviews (sample)