Littleton · Tub-to-shower conversion · 2025
Littleton tub-to-shower conversion
A 1988 split-level with a one-piece fibreglass tub unit and a fan ducted into the attic. Converted to a tiled walk-in shower with a proper membrane and the exhaust taken outside where it belongs.
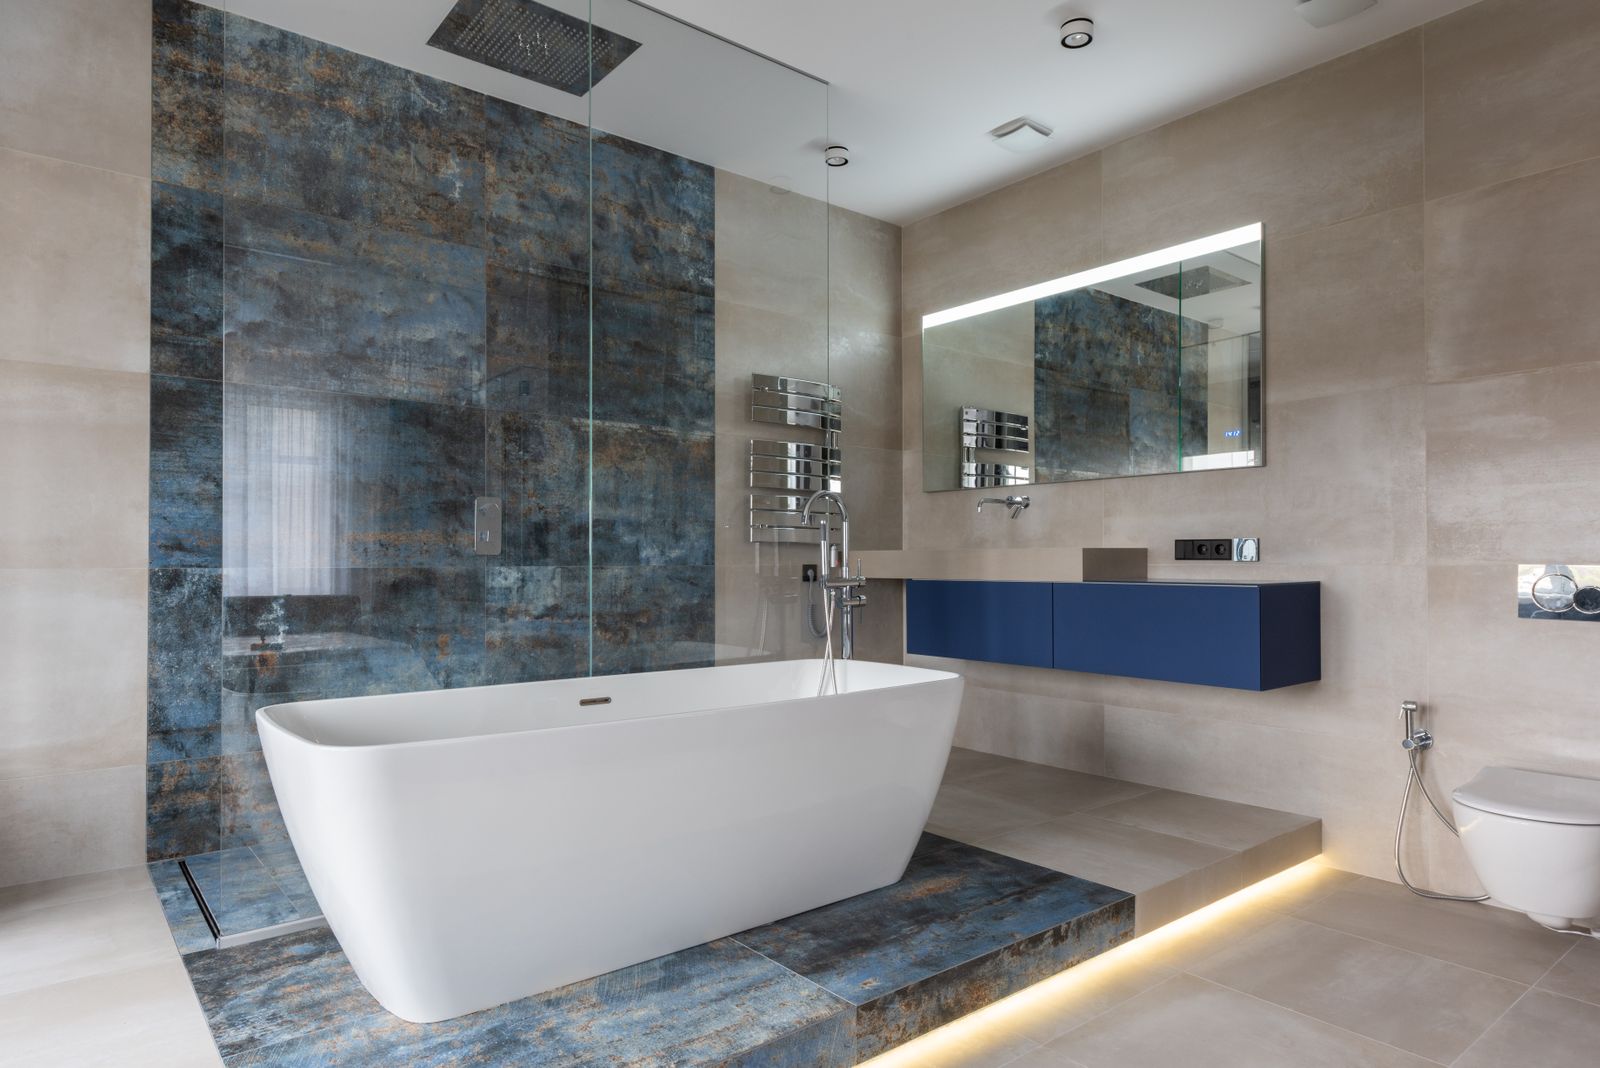
What was there before
- One-piece fibreglass tub and surround, unused for years
- Gypsum board behind the surround, damp at the flange
- 80 CFM fan terminating in the attic, frost staining on the sheathing
- Builder vanity with a swollen particleboard base
Scope of work
- Fibreglass unit cut out, gypsum board removed to the framing
- Alcove corrected to plumb, blocking fitted at grab bar and slide rail heights
- Pre-sloped pan with a centre drain, bonded liquid membrane, flood tested
- Penny round shower floor, running bond walls with a full-height niche
- 110 CFM exhaust re-ducted through the roof, insulated through the attic
- New vanity, mirror and lighting within the existing footprint
Specification
- Wall tile
- 4" x 12" porcelain, running bond, warm bone grout
- Shower floor
- 1" penny round on mesh, charcoal grout, wet DCOF 0.68
- Waterproofing
- Liquid membrane, 21 mil wet-film logged, corners banded
- Niche
- 14" x 24" between studs, sill sloped 5 degrees out
- Glass
- 3/8" fixed panel plus hinged door, no bottom track
- Exhaust
- 110 CFM, 4 inch rigid, insulated through attic, roof cap
Timeline
- Week 1
Strip out, framing correction, blocking, rough-in, backer board
- Week 2
Membrane, pan, flood test, tile, grout, glass, vanity, handover
Outcome
Eleven days, a shower the family actually uses, and a fan that no longer vents a winter's worth of steam into the roof space.
The fan going into the attic was news to us. They showed us the frost on the sheathing on day one and fixed it as part of the job.
Tomasz Krajewski, Littleton
A record like this, for your bathroom
Survey, drawing, fixed price and a photographed file at the end. That is the whole offer.
Bathrooms only · Licensed and insured in Colorado · 4.9 from 214 reviews (sample)